Architect | Berlin

places to work, learn and exist.

ecoworks

Employed

← Projects

Location
Berlin
Period
2022–2027
My role
Architect
Team Lead Architectural Sales
Team Lead Operational Management
Technical Lead Planning & Processes

Serial Retrofit Fritz-Wagner-Straße

Bad Salzungen, 2026
Location
Bad Salzungen
Year
2026
Context
Employed
Office
ecoworks
Role
Architect & project lead
Services
Retrofit concept
Photo: Visualisation: ecoworks
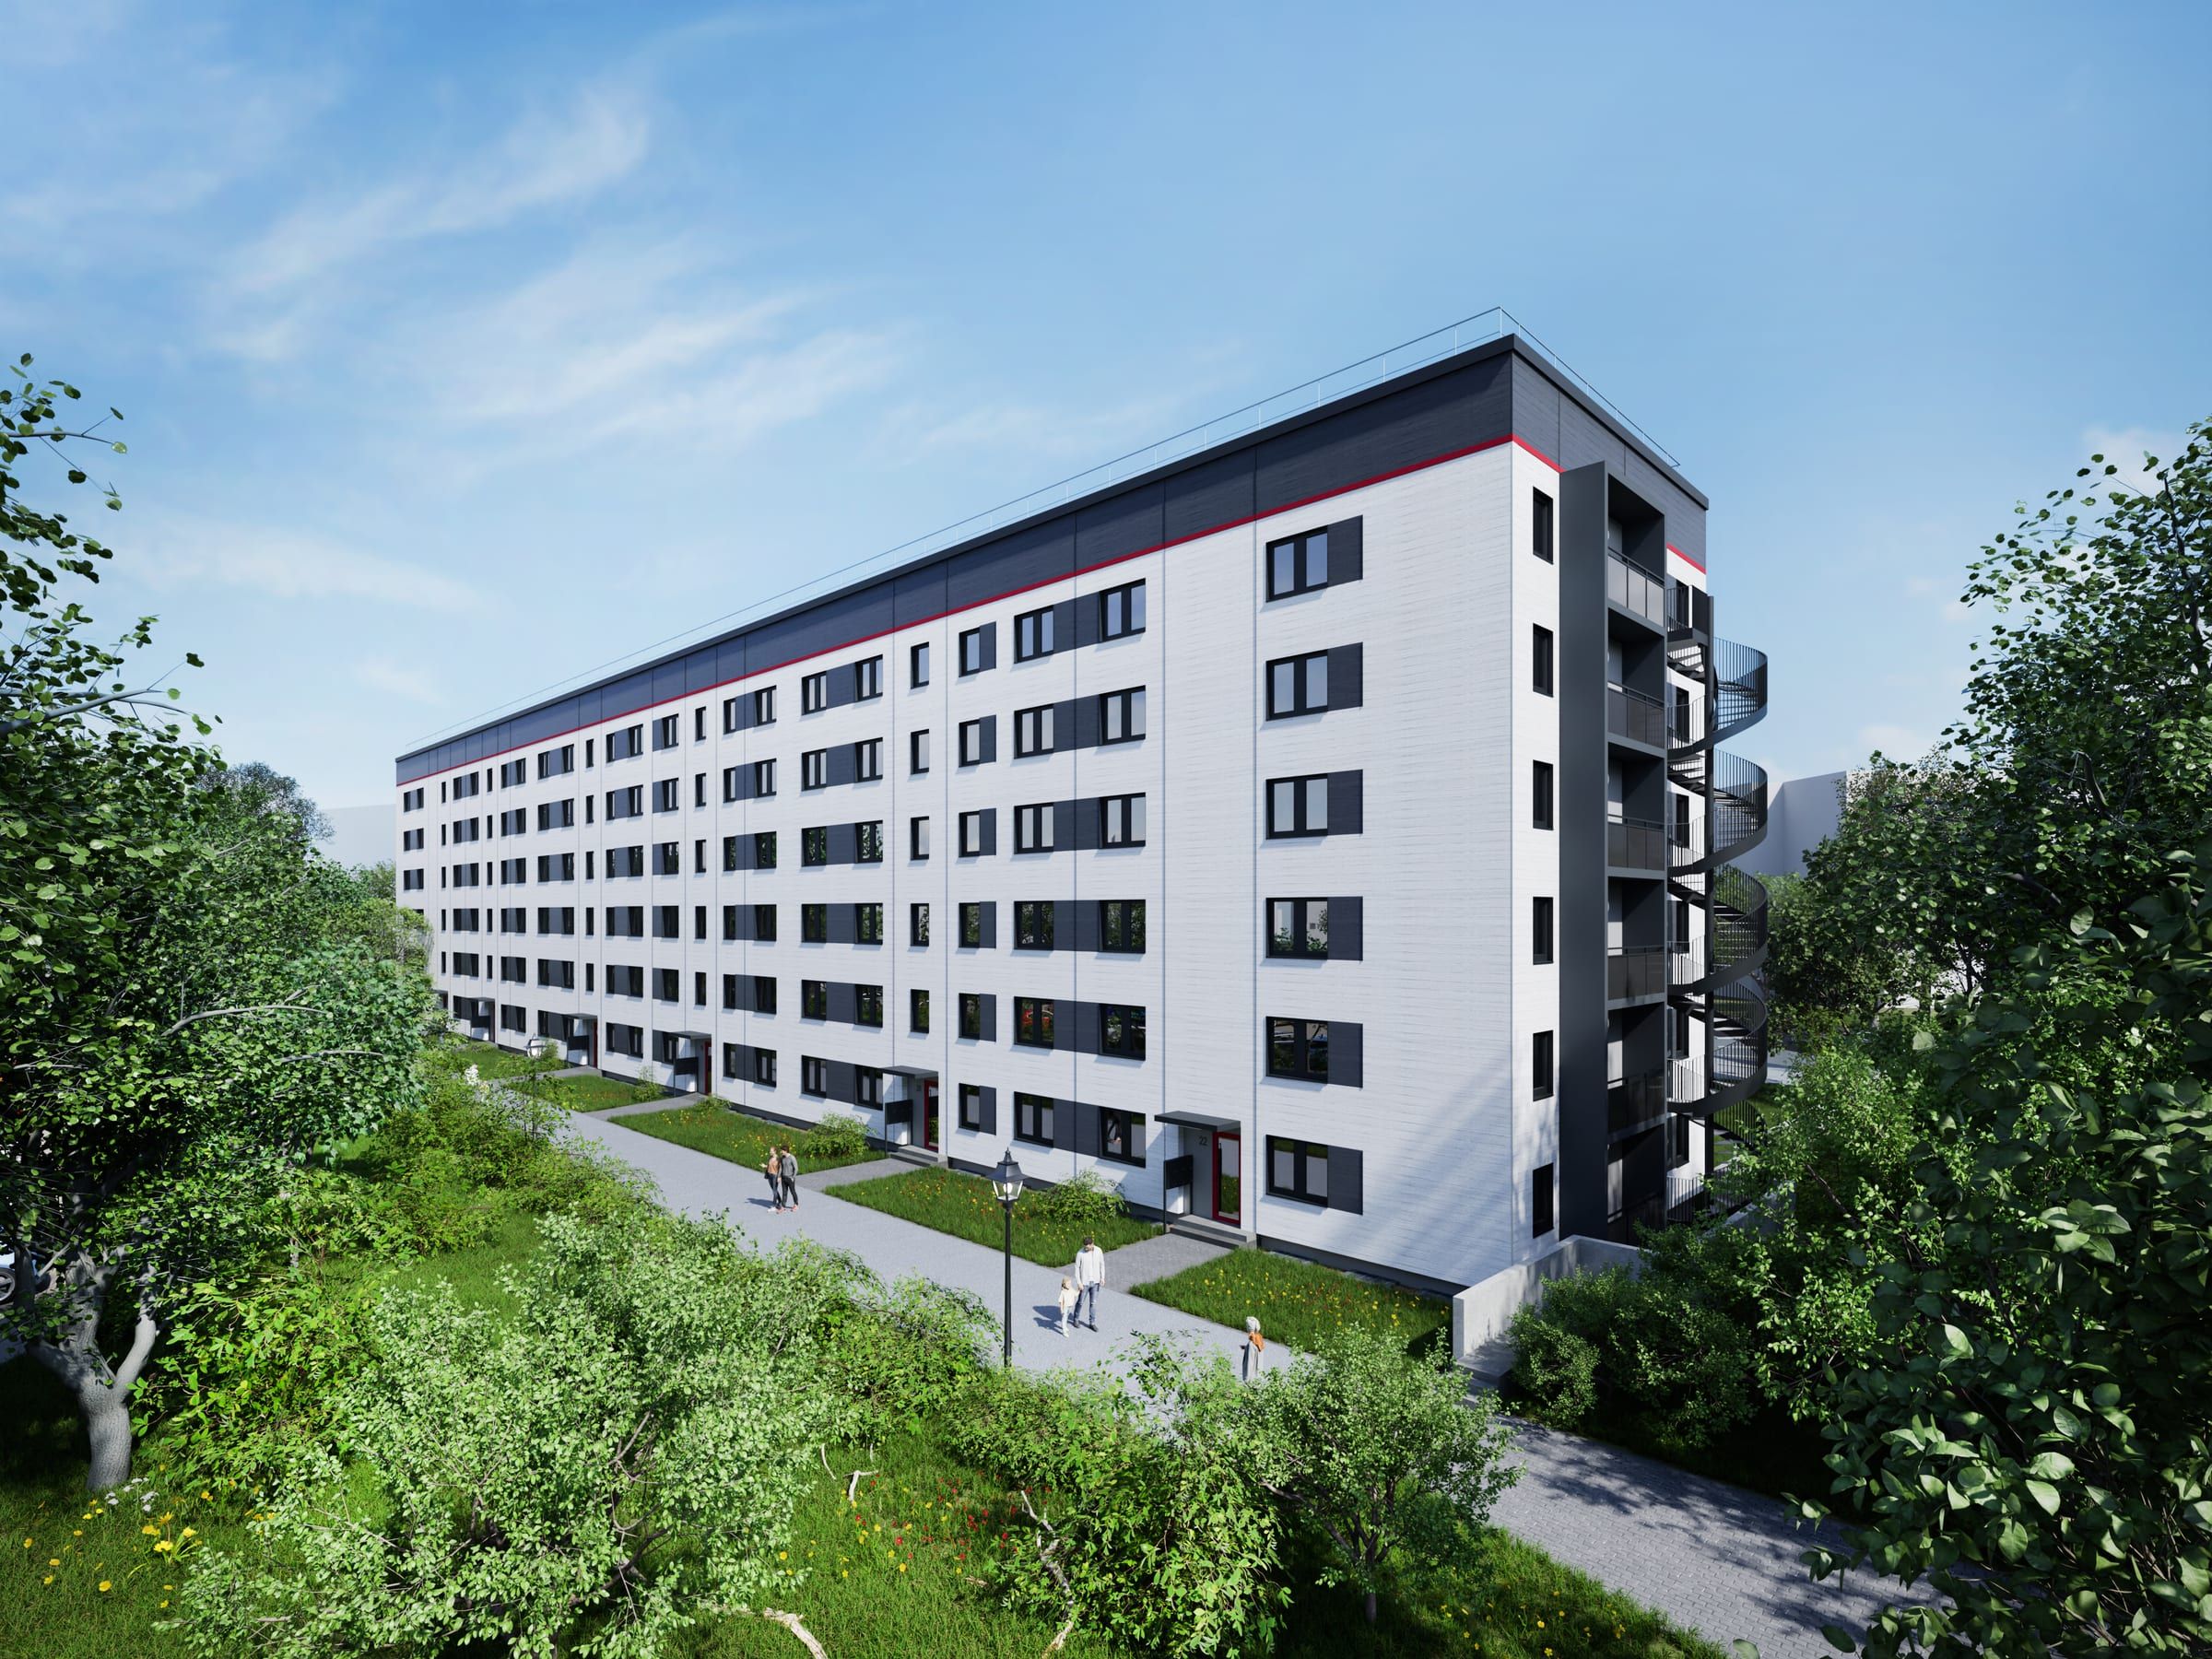
Rendering of the retrofitted five-storey prefabricated panel building with a new timber façade and an escape stair on the gable end

For GEWOG Bad Salzungen, ecoworks developed a retrofit concept for the large prefabricated panel housing estate at Fritz-Wagner-Straße 12–22 (type P2, 1986, 79 residential units, approx. 4,840 m² of living space).

The scheme provides prefabricated timber-frame façade modules with cellulose and wood-fibre insulation and integrated windows, fibre cement bevel siding and blown-in insulation in the knee wall. The existing loggias make way for 84 new free-standing aluminium balconies; these are complemented by a permanent escape stair and a PV system of approx. 75 kWp for tenant electricity.

The target is the EH 85 efficiency standard with a core construction period of no more than six months while the building remains occupied, funded through the Thuringian housing subsidy guidelines and the BEG federal funding programme. Alongside the concept, we produced the functional specification and the requirements specification for the tender.
Serial Retrofit DAR

[add location], 2022

Location
[add location]
Year
2022
Context
Employed
Office
ecoworks
Role
[add role]
Services
[add work stages]
Photo: Visualisation: ecoworks
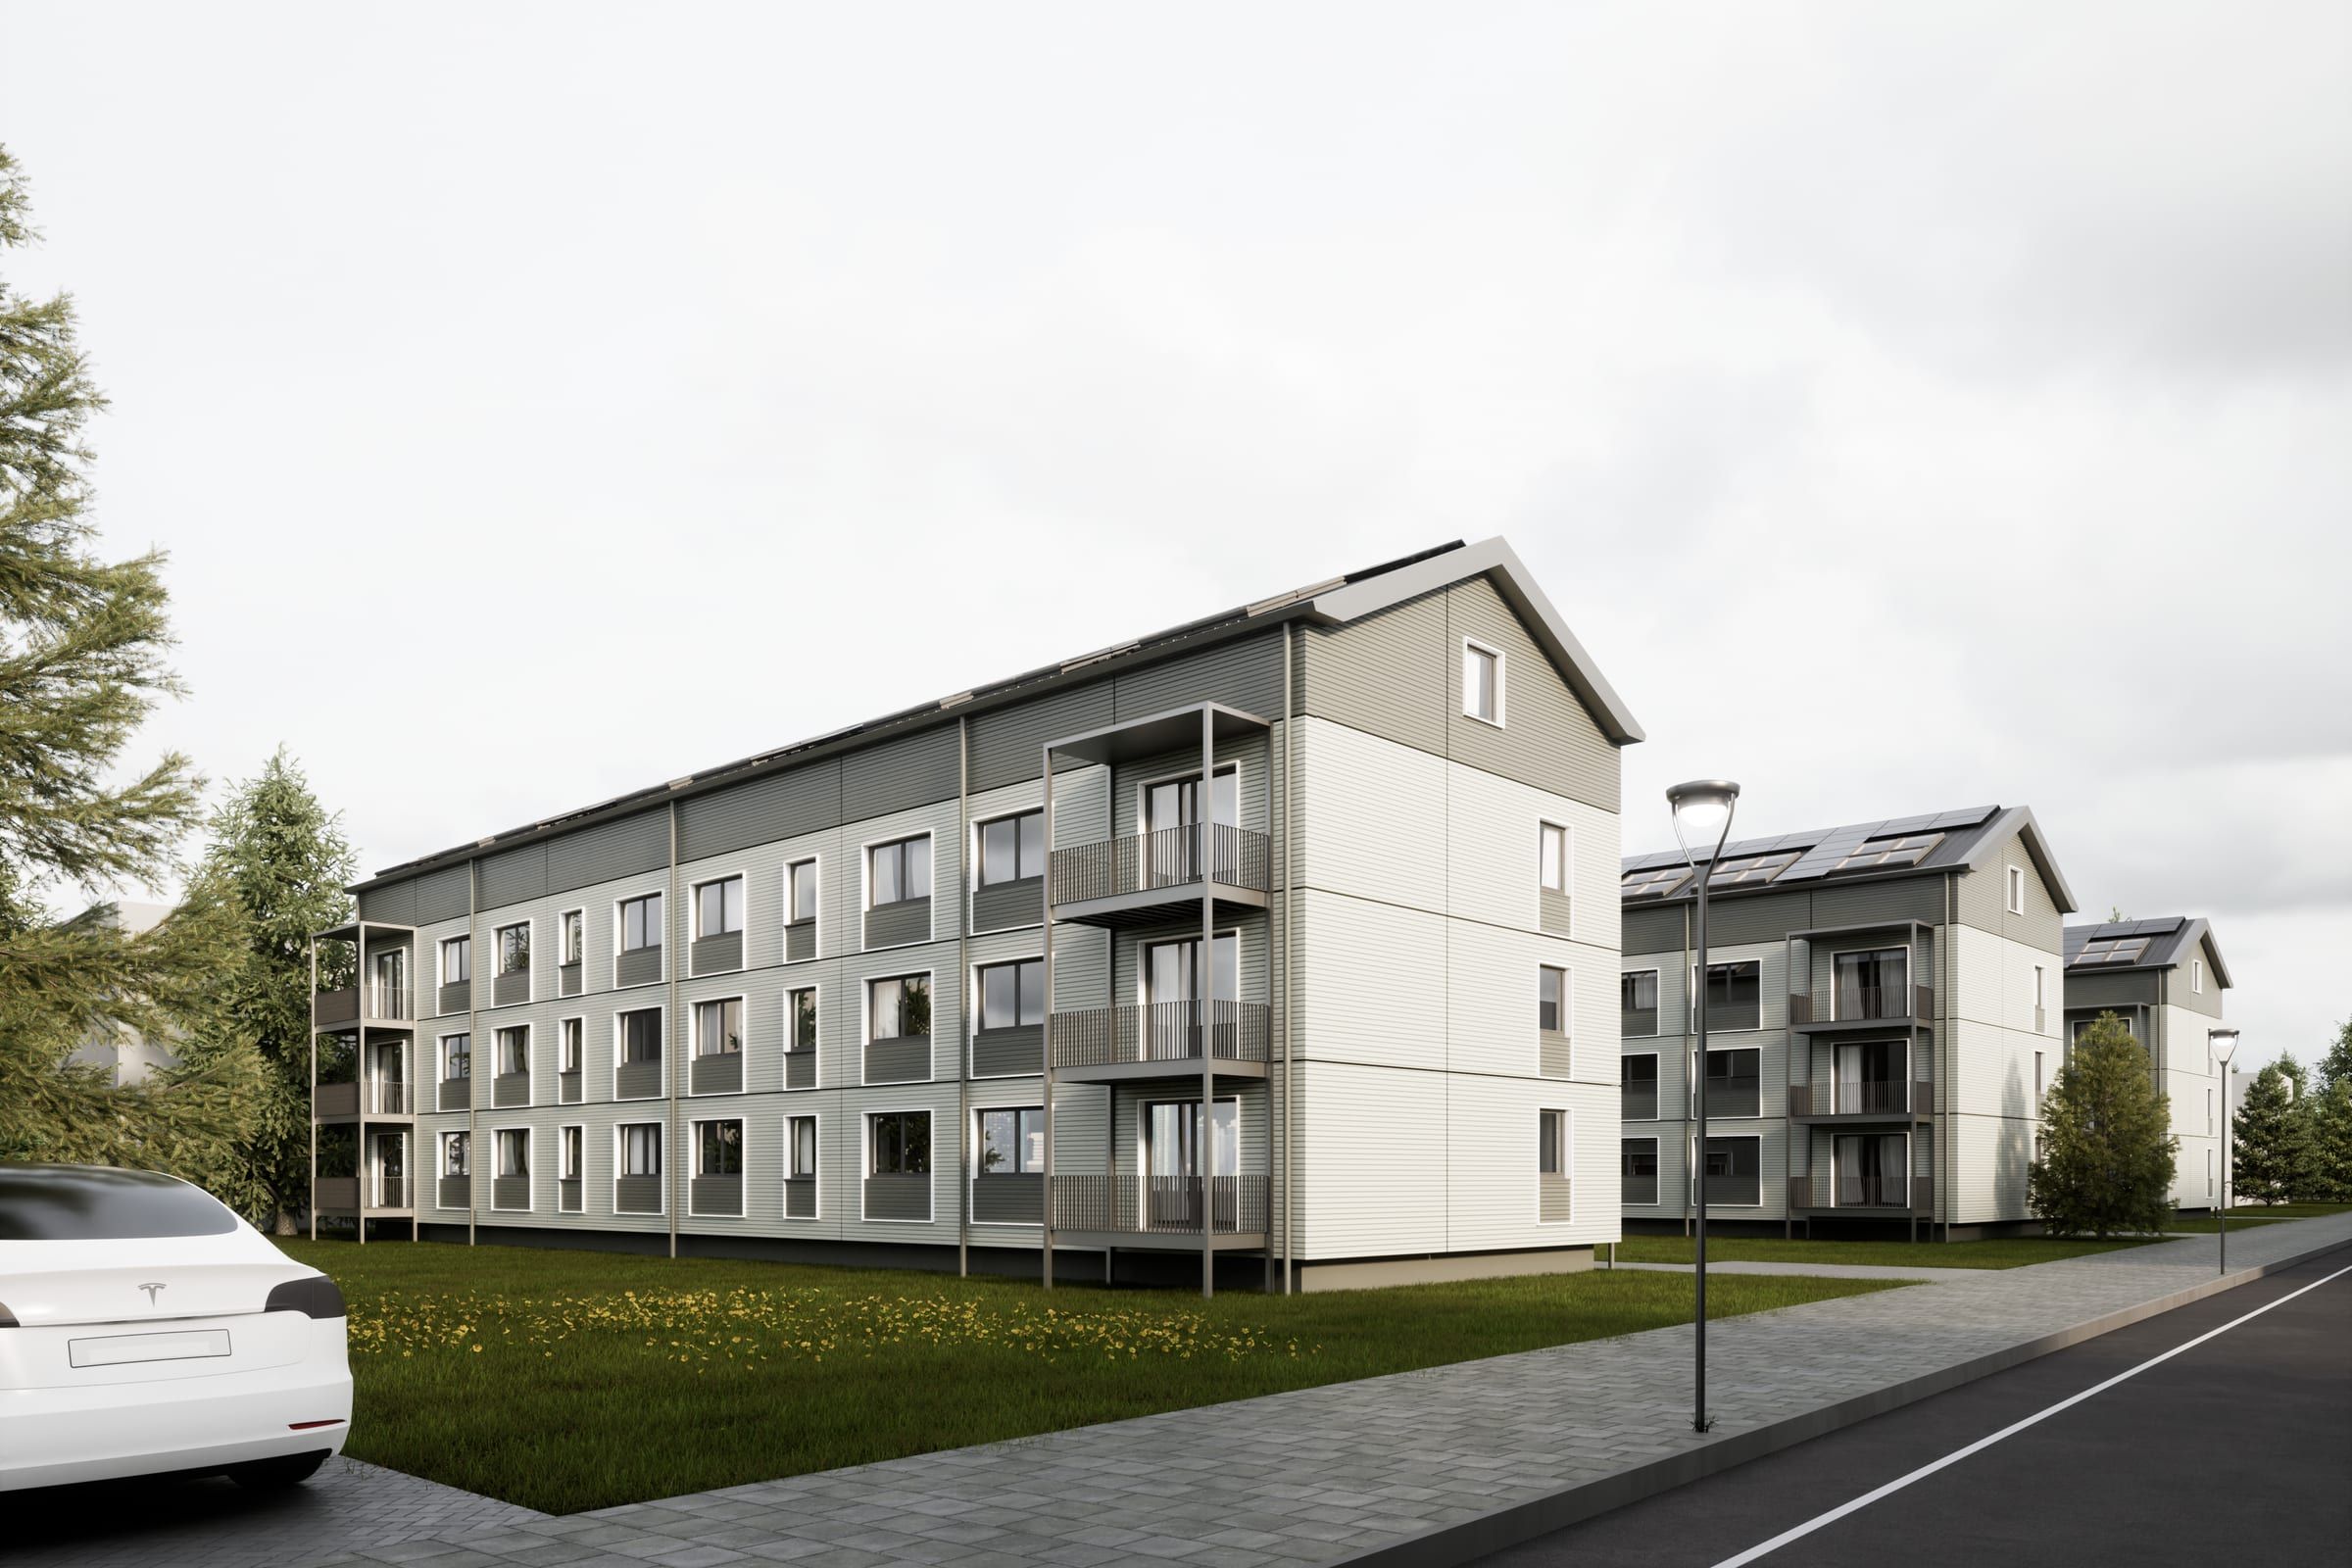
Rendering of three-storey apartment buildings with a new façade, added balconies and PV on the pitched roof

[Draft: derived from the renderings only, please check] Serial retrofit of several three-storey apartment buildings with pitched roofs: prefabricated façade elements with horizontal cladding in two shades of grey, added balcony structures and a PV system on the roof.