Architect | Berlin

places to work, learn and exist.

Collaborations

Collaboration

Location
Aachen, New York
Period
2016–2019
Partner
braunwagner, Aachen
Studio MDA, New York

Center for Advanced Mobility

Aachen, 2022
Location
Aachen
Year
2022
Context
Collaboration
Partner
Studio MDA, New York, with IParch, Aachen
Client
FH Aachen
Role
Employed at IParch, detailed design
Services
Work stage 5
Photos: studioMDA, Nils Koenning
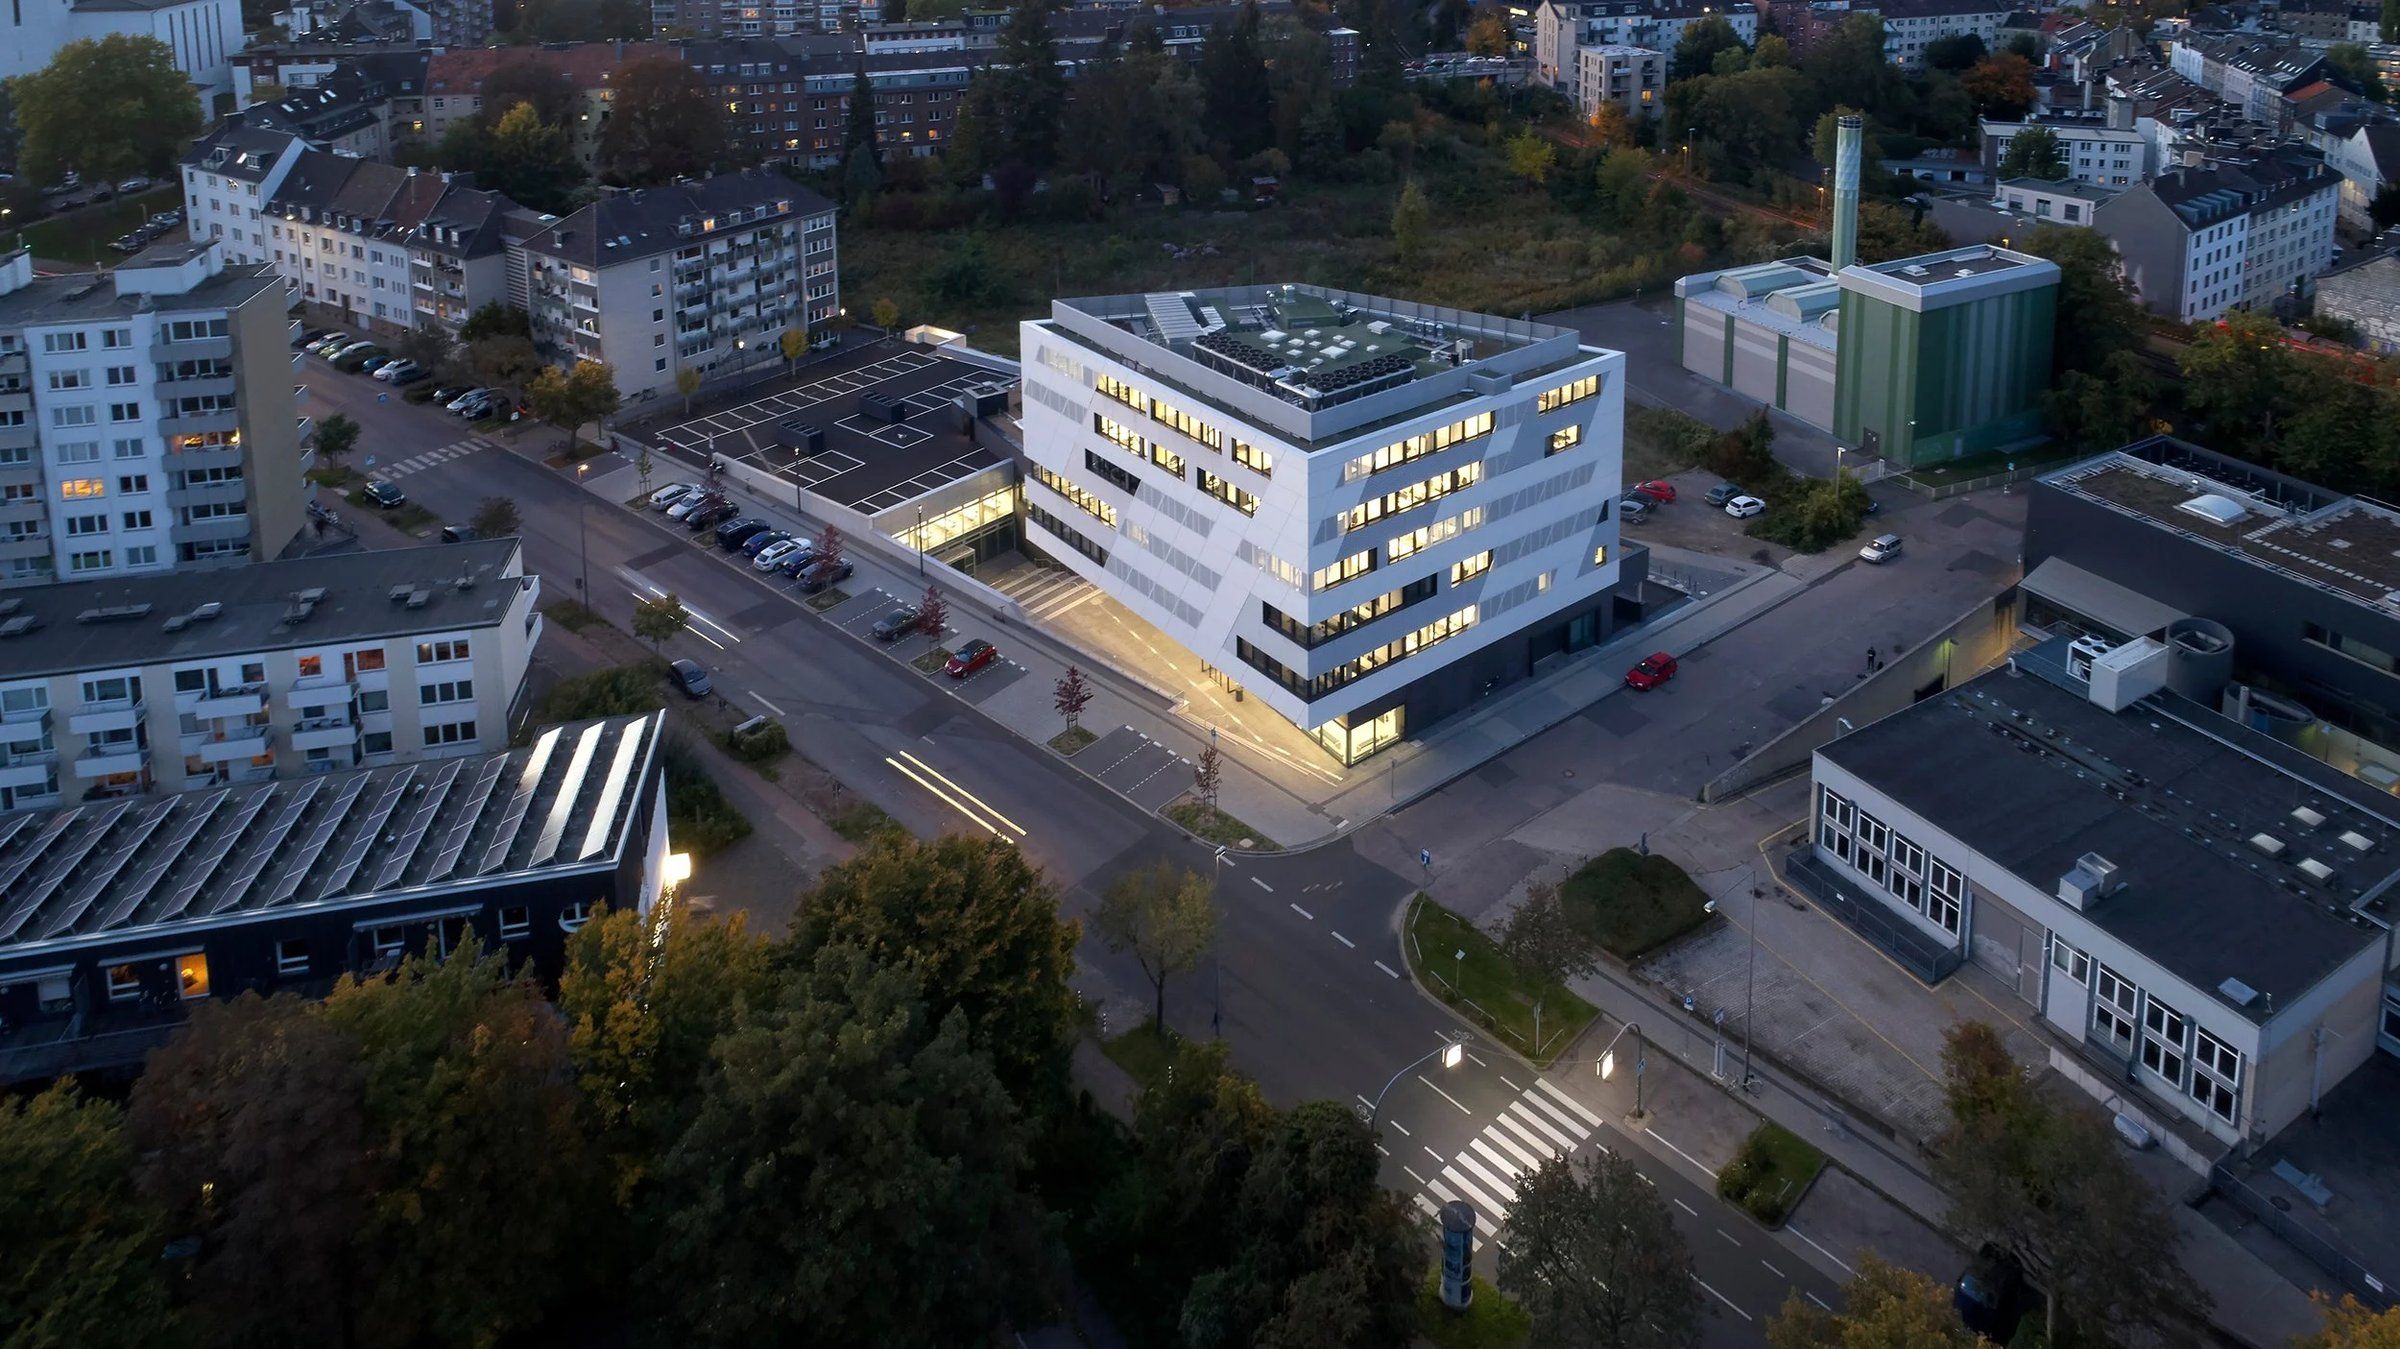
Aerial view at dusk, the light, angular new building with lit windows between residential blocks and streets

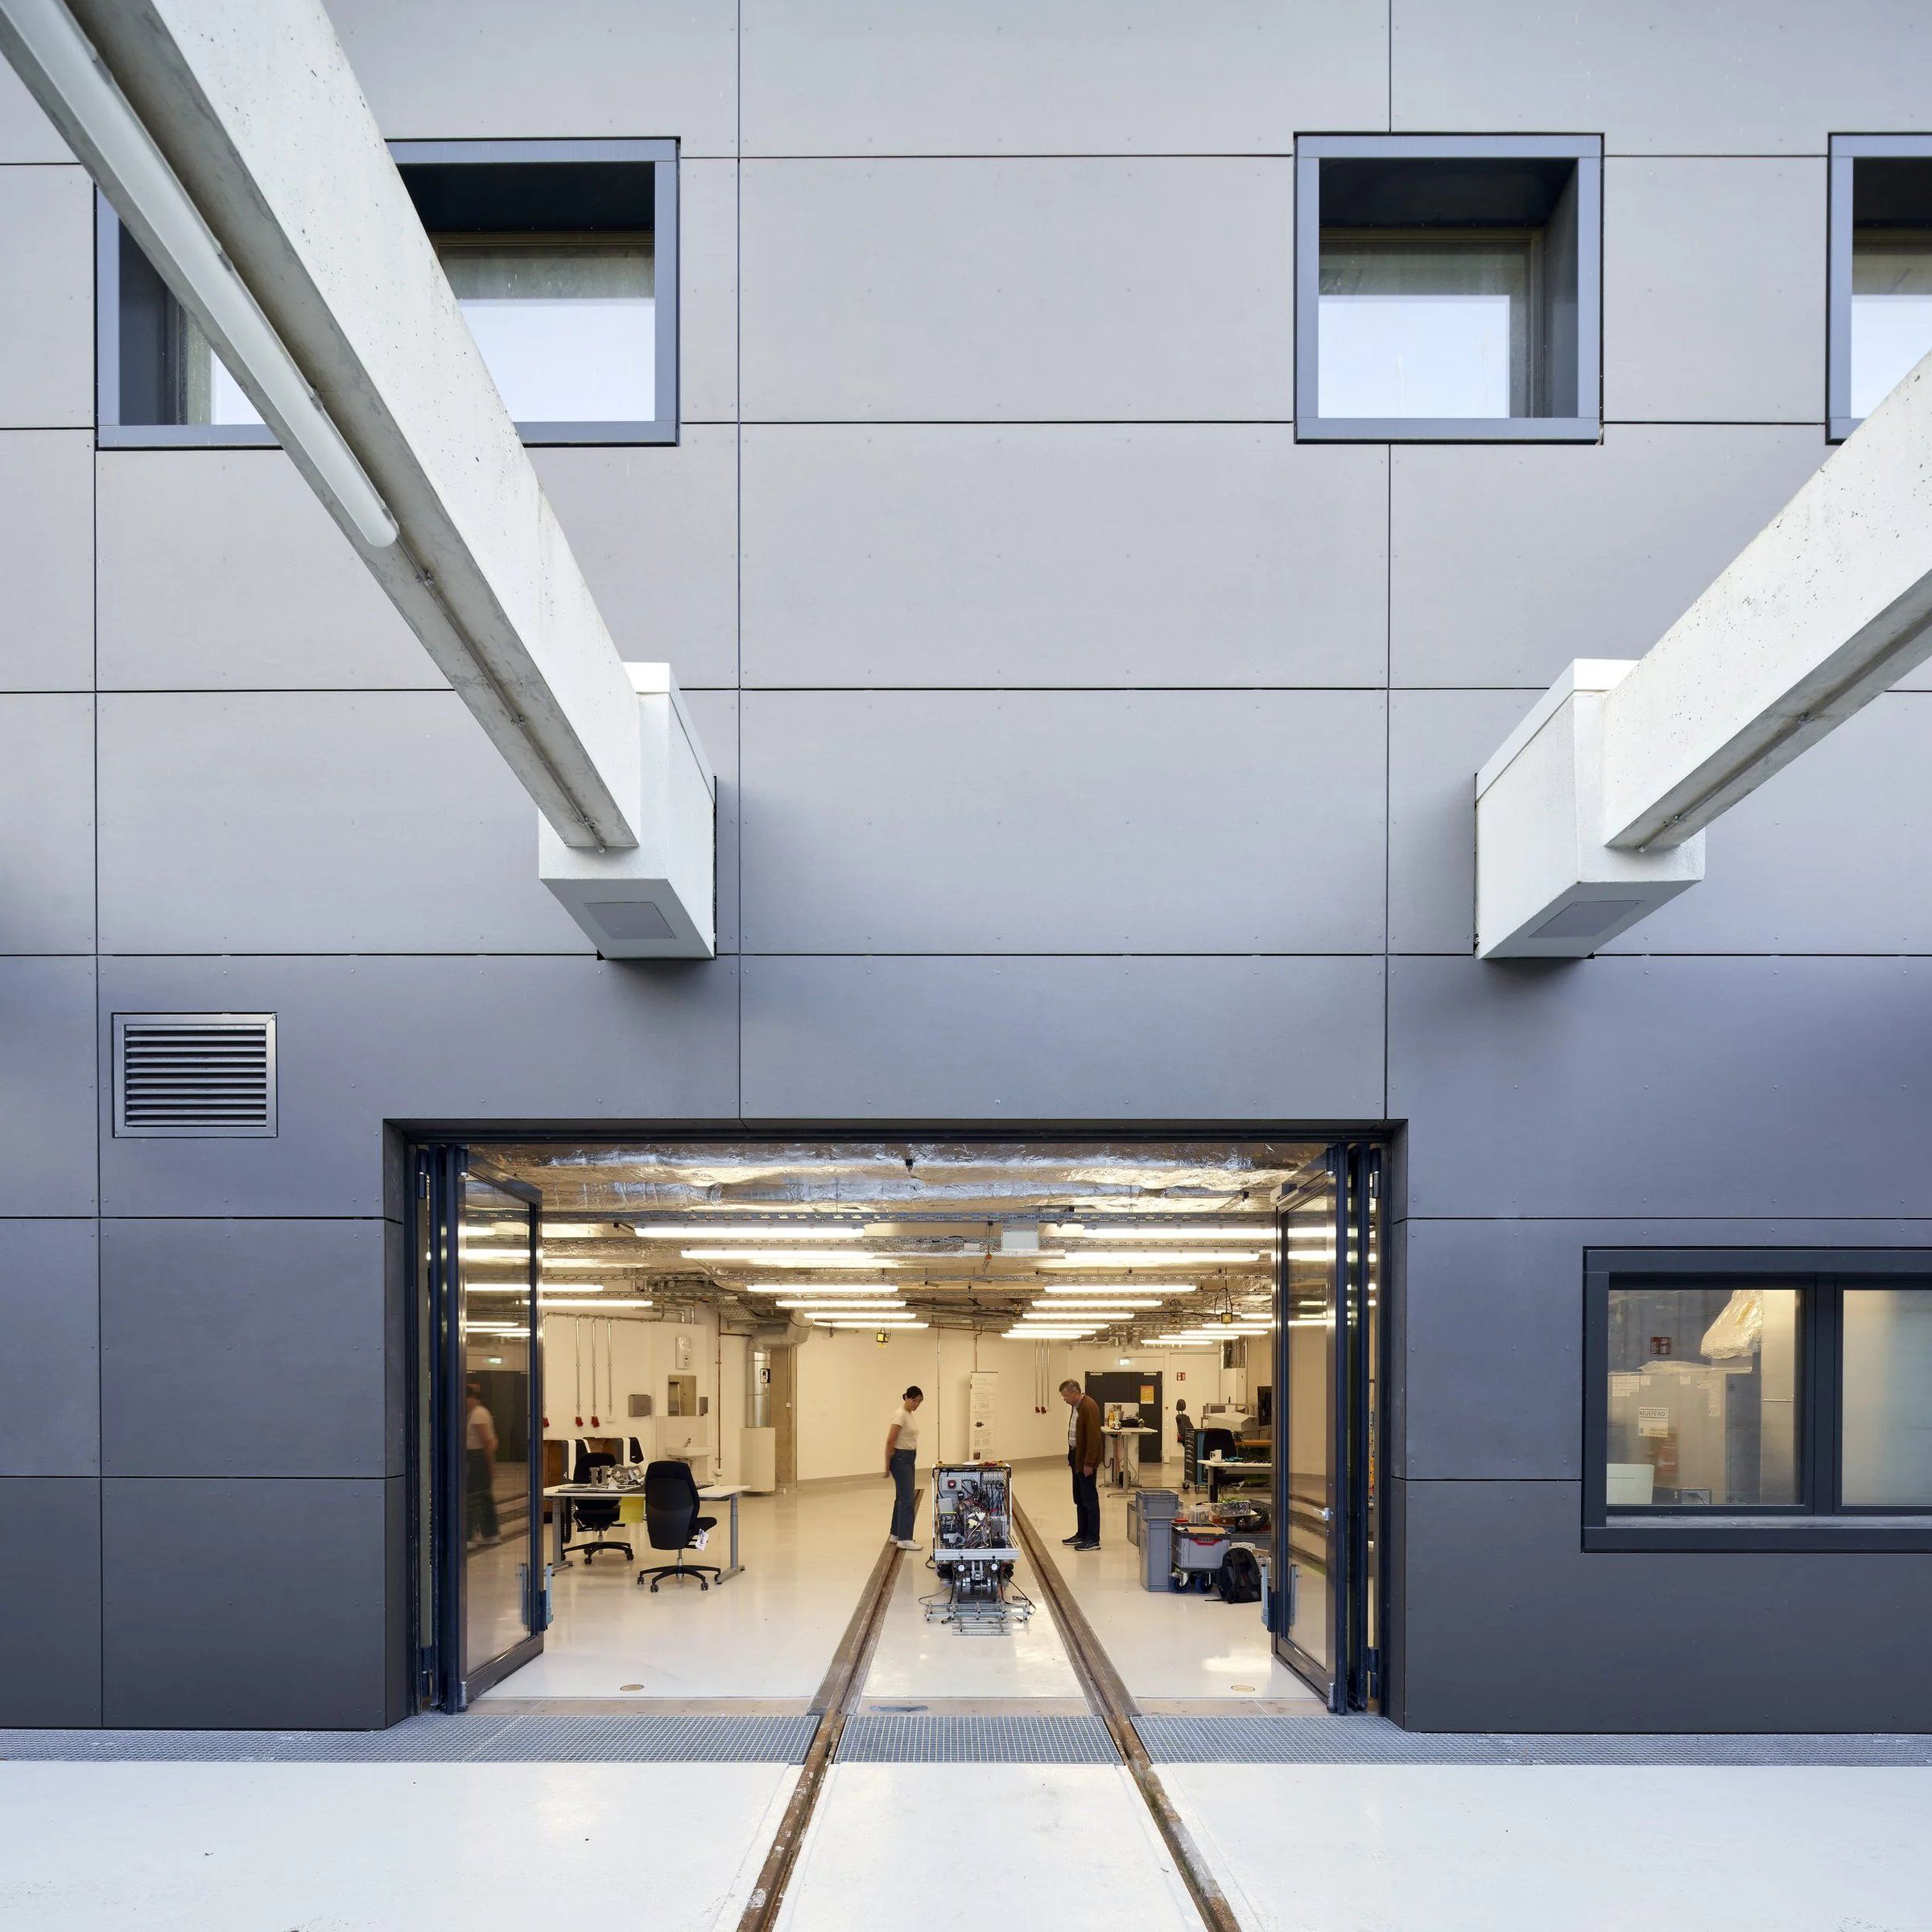
New building for teaching and research at FH Aachen, designed by New York based studioMDA and completed in 2022. The building of around 50,000 square feet, approx. 4,600 m², brings together laboratories for electrical and information engineering, mechanical engineering and aerospace engineering, along with offices, a canteen and lounges.

The form was developed through a series of wind studies and optimised for air flow and natural ventilation. An automated shading system responds to the position of the sun and adjusts heating and cooling accordingly. Two elements define the building: a landscape integrated into the site and the “Thinkbox”, a floating cube that houses the departments around a central atrium. The canteen between the lecture hall and the Thinkbox links the public and internal areas.

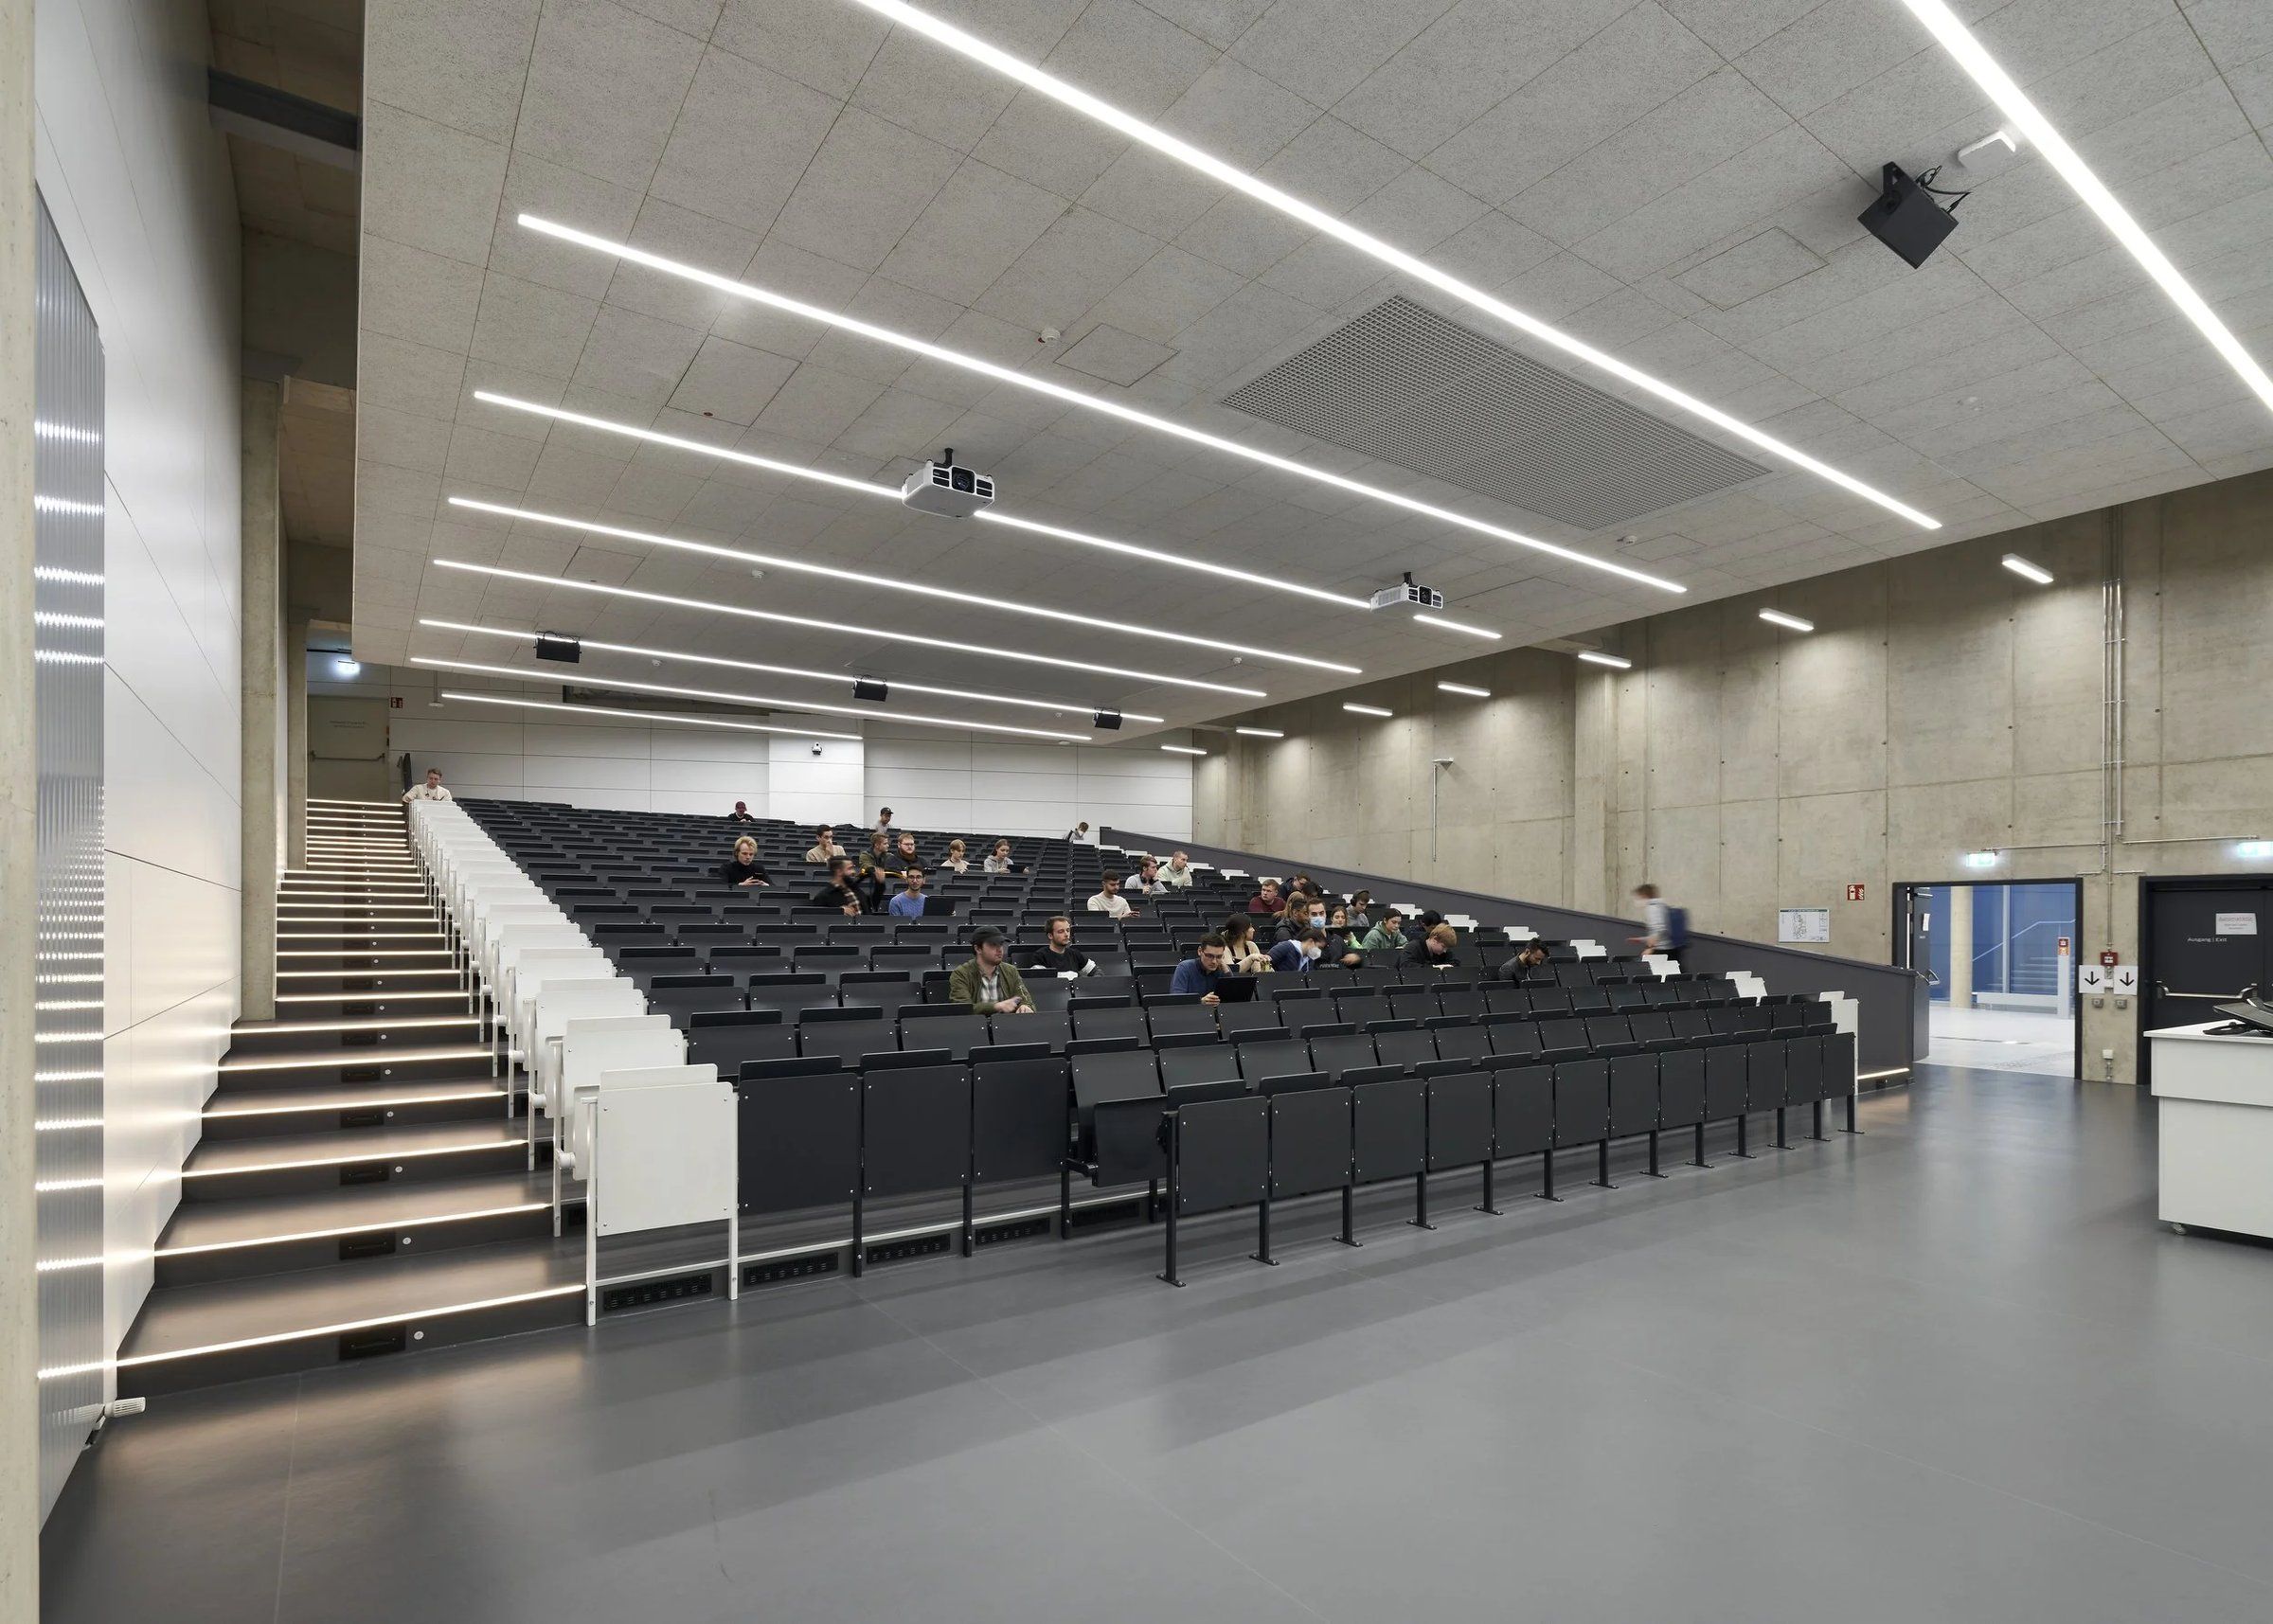
A campus stair leads down from the street to the large lecture hall for 350 people and turns the forecourt into a venue for events. Pedestrians enter from the south, while vehicles reach the basement and ground floor via a separate entrance to the north. In 2024 the project received the iF Design Award in the architecture discipline.

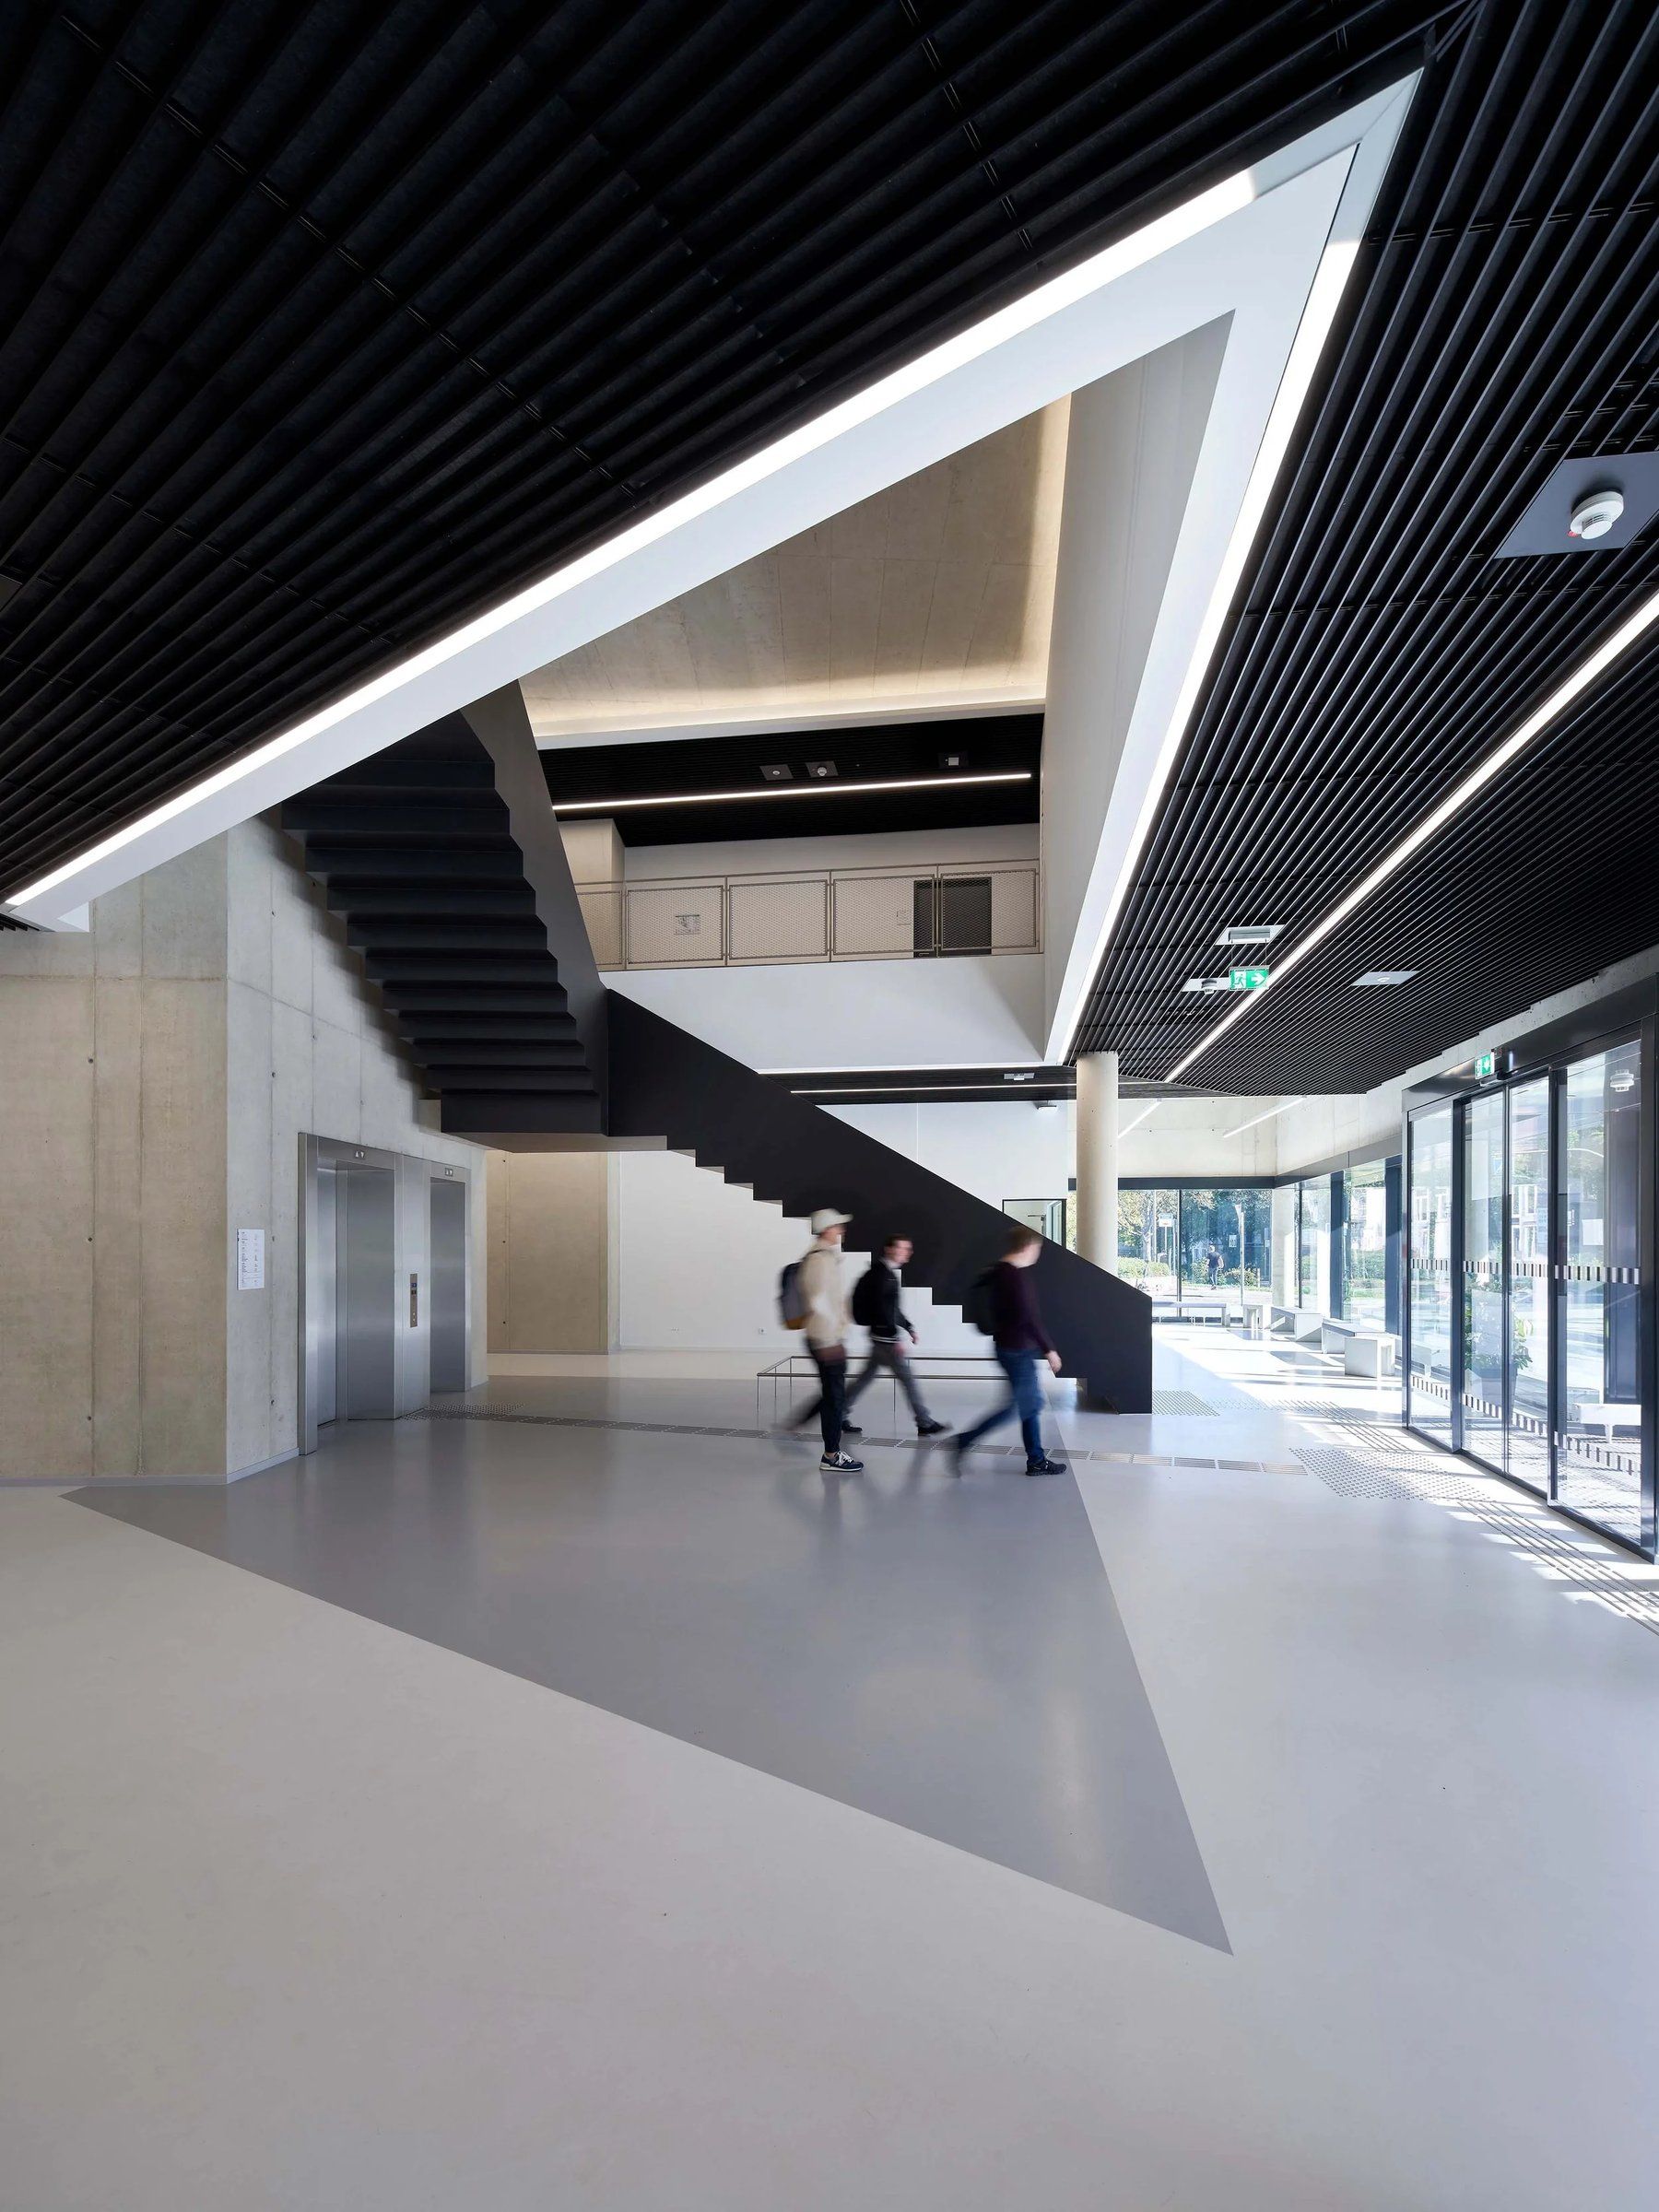
In cooperation with studioMDA, IParch was responsible for the detailed design. My focus was on the interior fit-out: seating and space planning, lecture hall seating, metalwork such as the atrium railings and escape stair, as well as gates and doors.

Team

Employed at IParch, Aachen
Dipl.-Ing. Hendrik Daniel

Cooperation with Studio MDA, New York
Markus Dochantschi

Outdoor spaces

The campus stair links the street with the lecture hall on the lower level.
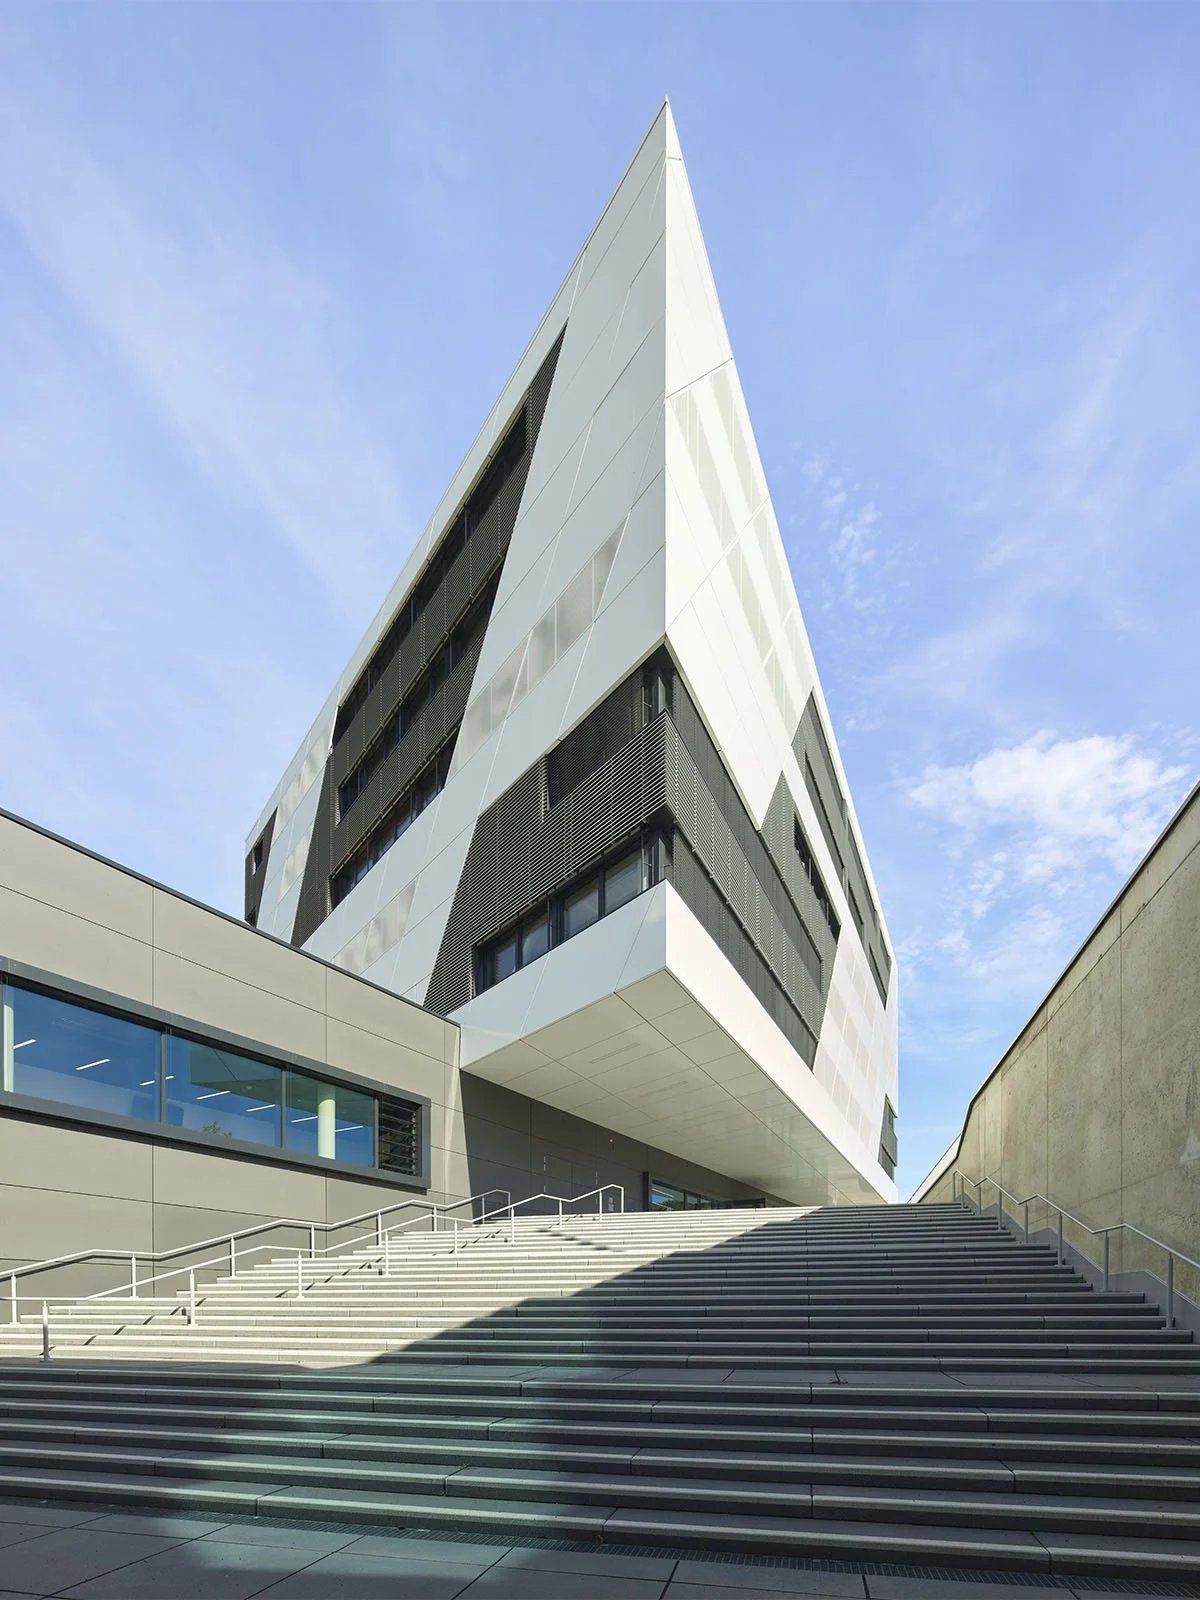
Wide open-air stair in front of the pointed, light-coloured corner of the building under a blue sky
Large open gate in the grey façade with a view into a bright test hall

Interiors

Atrium and lecture hall.
Atrium with a black stair, light strips in the dark slatted ceiling and students walking through
Large lecture hall with raked black seating, a side stair and light strips on the ceiling

Lamborghini, Geneva International Motor Show

Geneva, 2018–2019

Location
Geneva
Year
2018–2019
Context
Collaboration
Partner
braunwagner, Aachen
Client
Automobili Lamborghini
Role
Detailed design
Services
Work stage 5
Photos: braunwagner
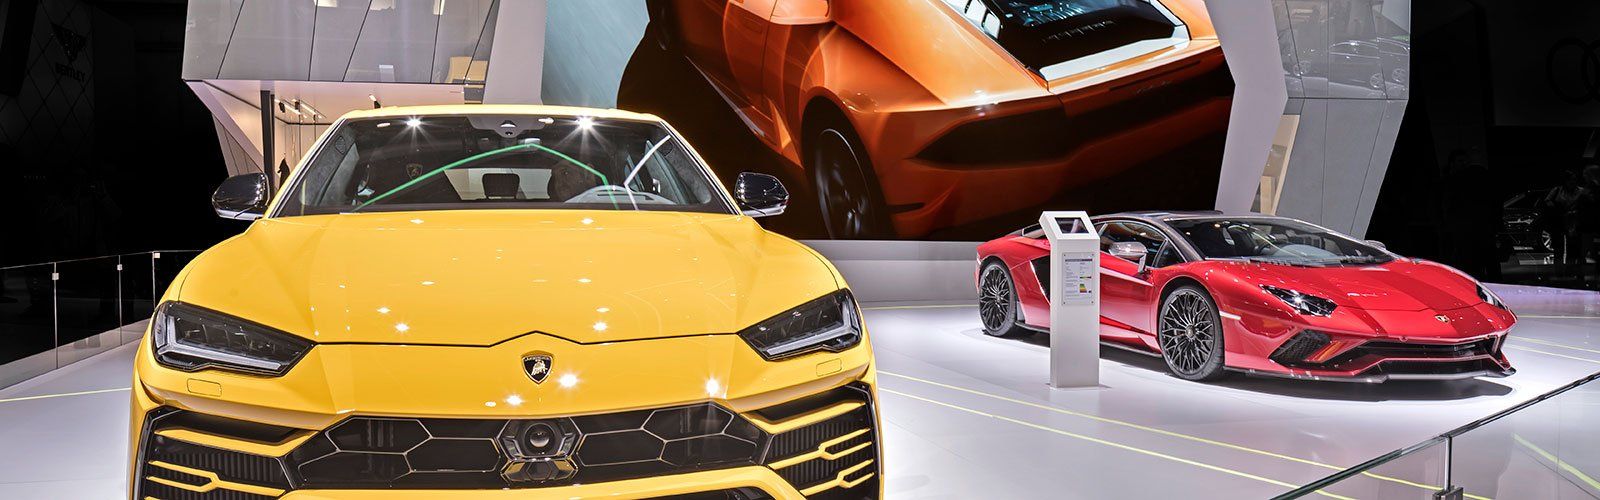
Exhibition stand with a polygonal glass façade, a large video wall and several Lamborghini sports cars on a light platform

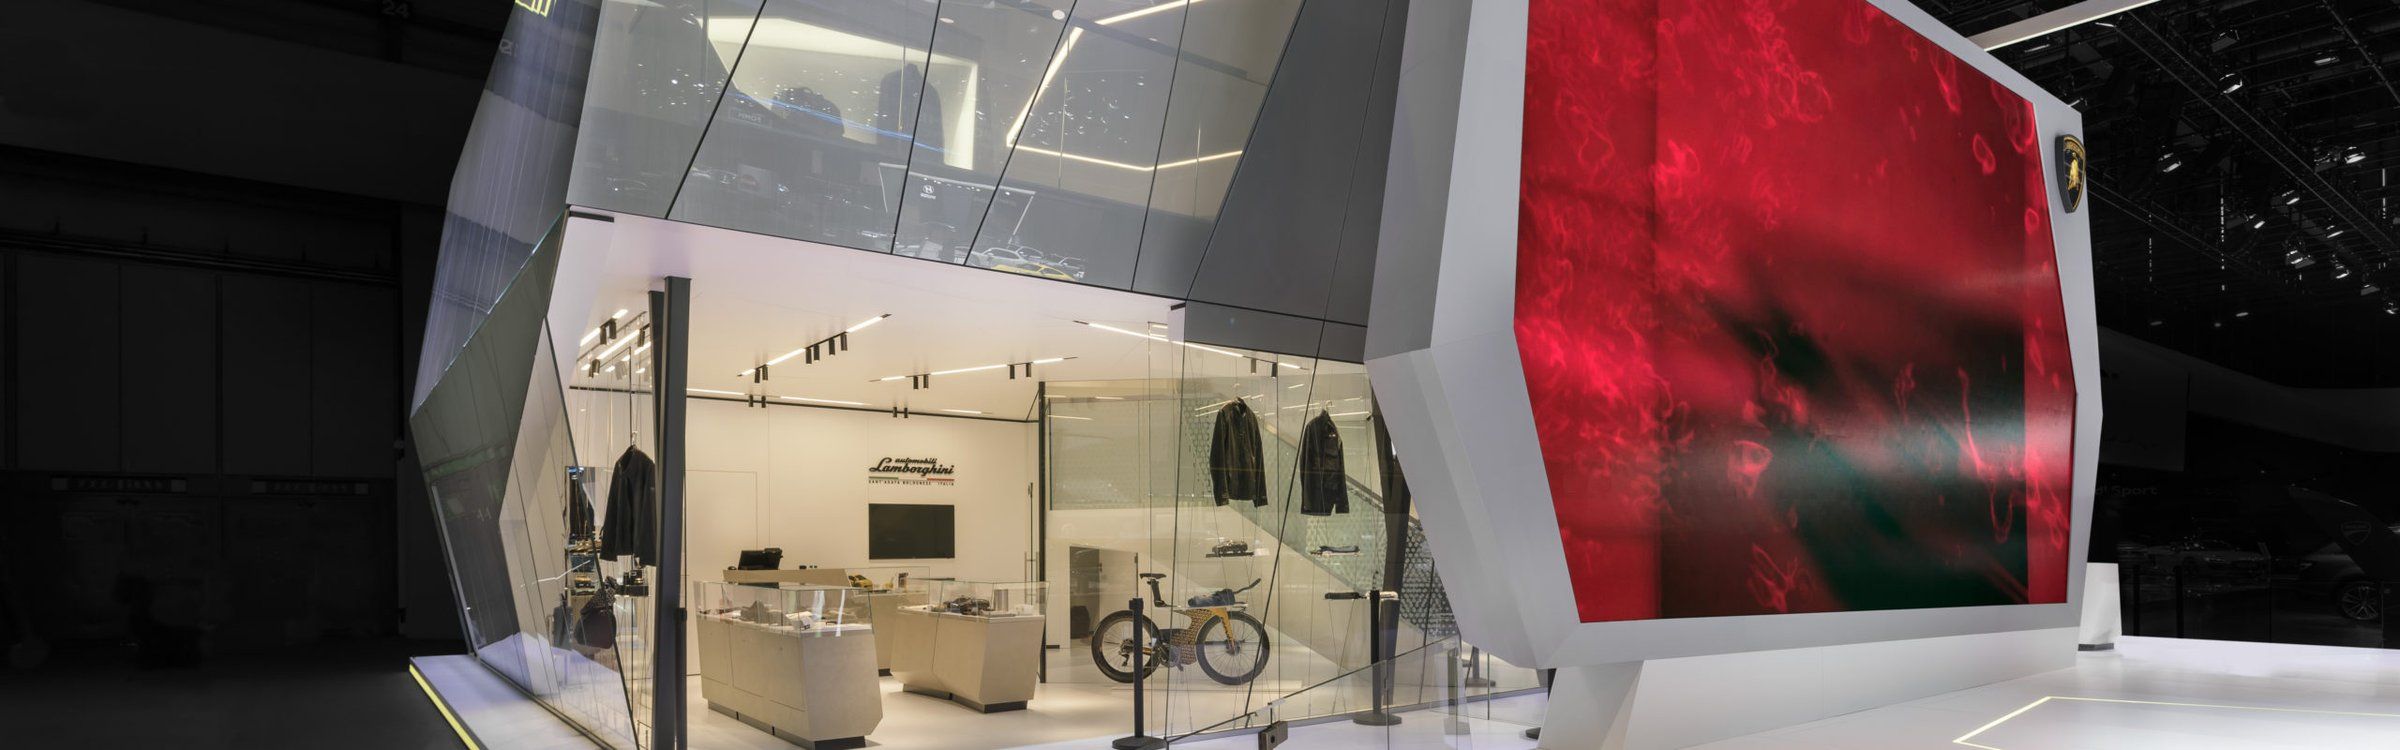
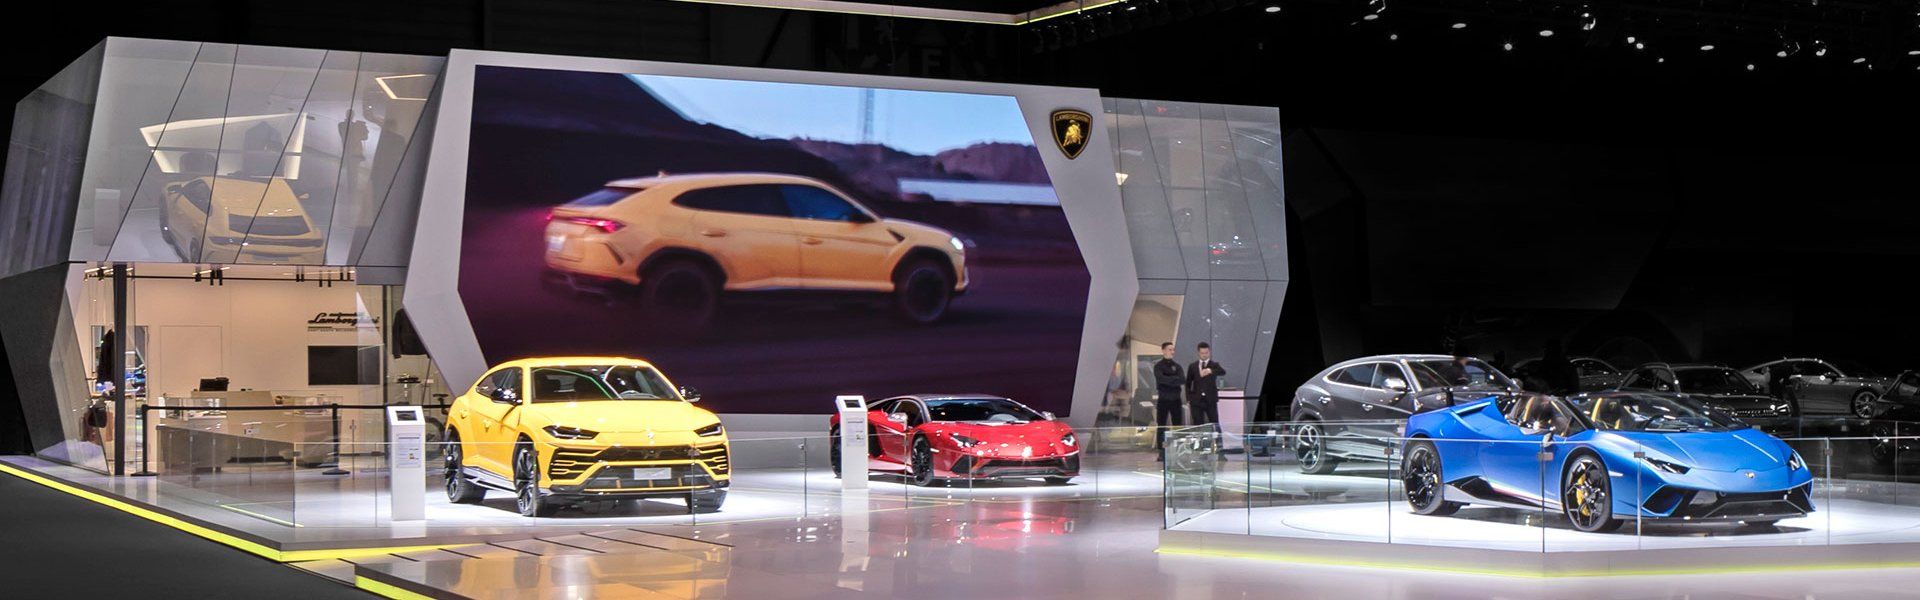
Exhibition stand for Automobili Lamborghini at the Geneva International Motor Show in 2018 and 2019. The design concept translates the visual language of the cars into a consistently polygonal, sharp-edged architecture.

The principle extends to the ceiling structure and the interior design of the stand. LED hexagons in the floor and ceiling further highlight the cars on display. The polygonal envelope of the stand building is defined by a façade of glass panels suspended without visible profiles, with inserted metal mesh.

My role: detailed design (work stage 5) for the exhibition stand in cooperation with braunwagner.

Team

Cooperation with braunwagner, Aachen

Exhibition stand

Façade and exhibition area follow the same sharp-edged design language.

Polygonal stand structure with a glass façade, a bright showroom with clothing and accessories behind it and a video wall alongside
Yellow Lamborghini Urus in the foreground, a red sports car and a display behind it beneath the polygonal stand architecture

smart Future City, IAA 2017

Frankfurt am Main, 2017

Location
Frankfurt am Main
Year
2017
Context
Collaboration
Partner
braunwagner, Aachen
Client
smart (Daimler AG)
Role
Detailed design
Services
Work stage 5
Photos: braunwagner
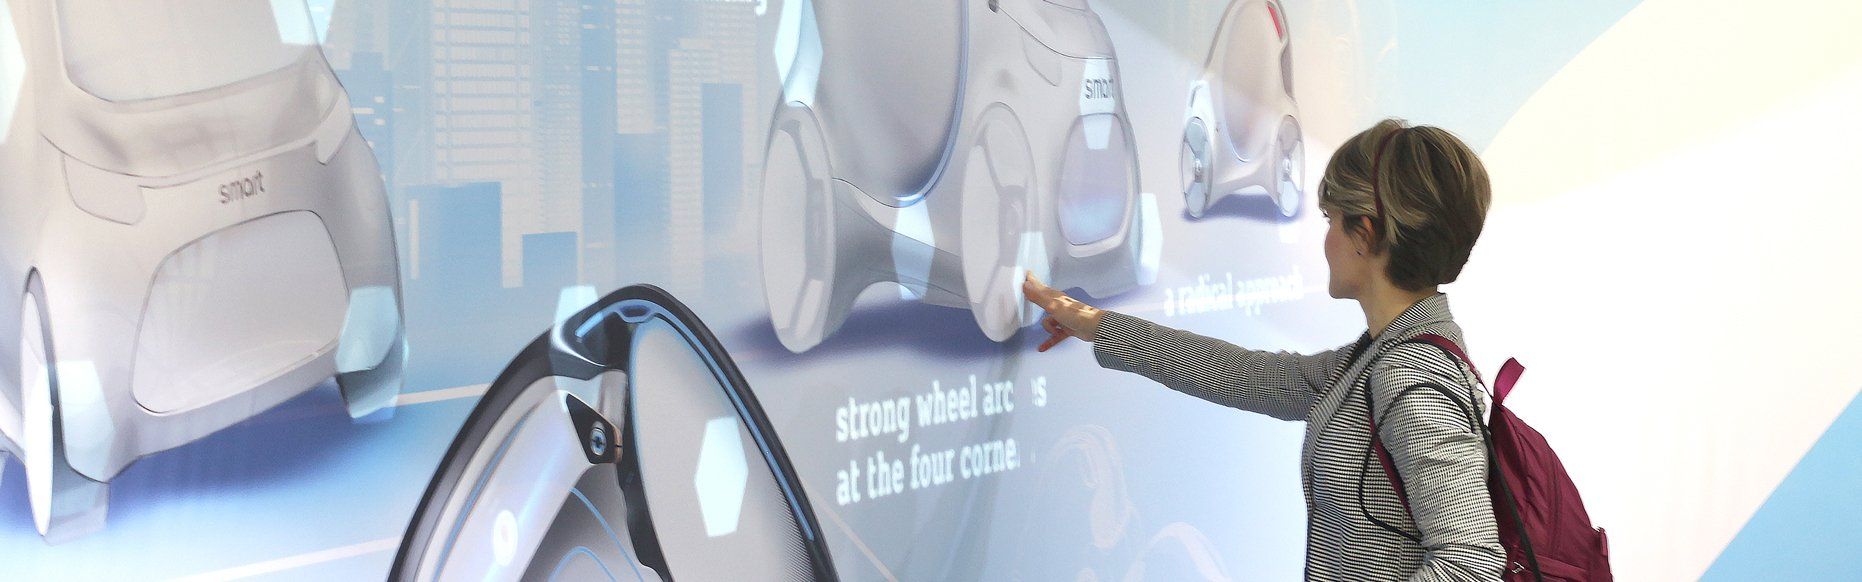
A visitor touches a large interactive theme wall showing projections of a smart concept car

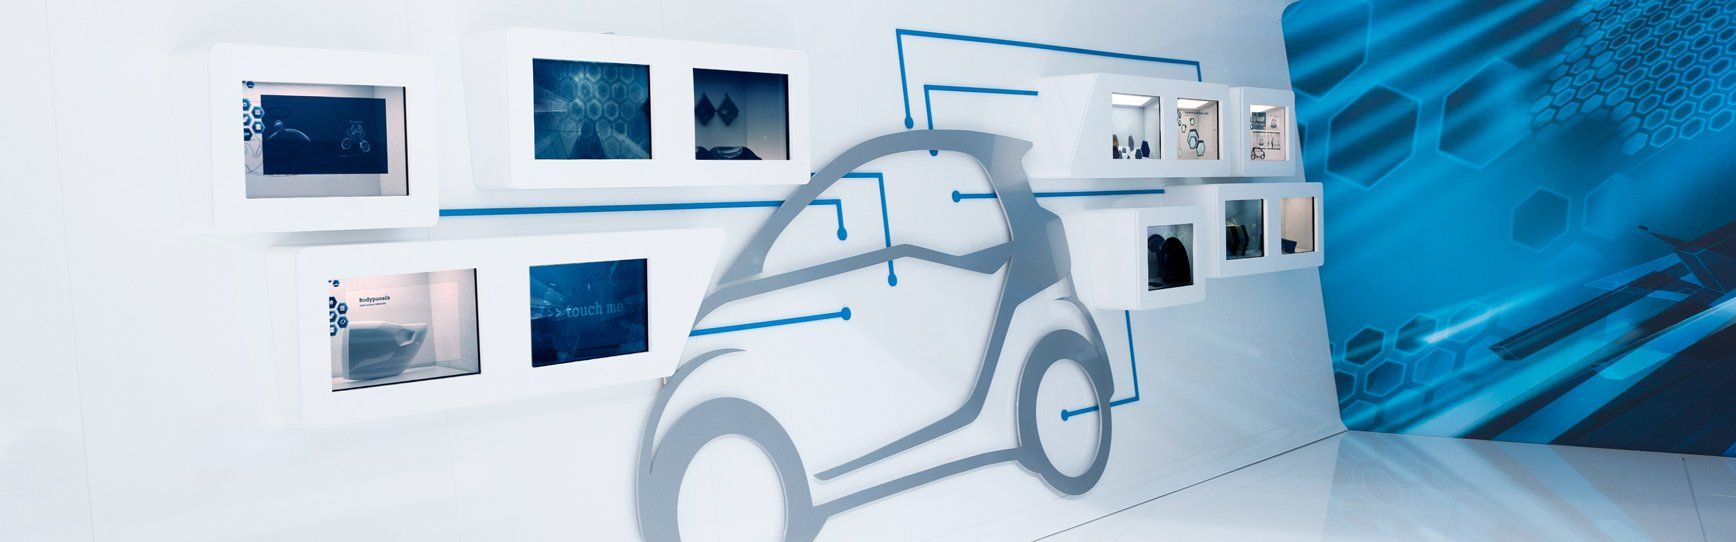
Over several years, braunwagner designed interactive exhibits and trade fair presentations for smart under the theme Future City. At the IAA 2017 in Frankfurt, the focus was on the smart vision EQ fortwo, the concept car from Daimler’s mobility concept 2030.

The centrepiece was a theme wall of around 12 m² that worked as an interactive touchscreen: touch-sensitive dots triggered animated projections on the car’s design and technology.

My role: detailed design (work stage 5) for the presentation at the IAA 2017 in cooperation with braunwagner.

Team

Cooperation with braunwagner, Aachen

Theme wall

Touch-sensitive dots trigger projections on the design and technology of the concept car.

White exhibition wall with the silhouette of a smart car and built-in screens