Chesa Astordix
Samedan, Engadine, 2012
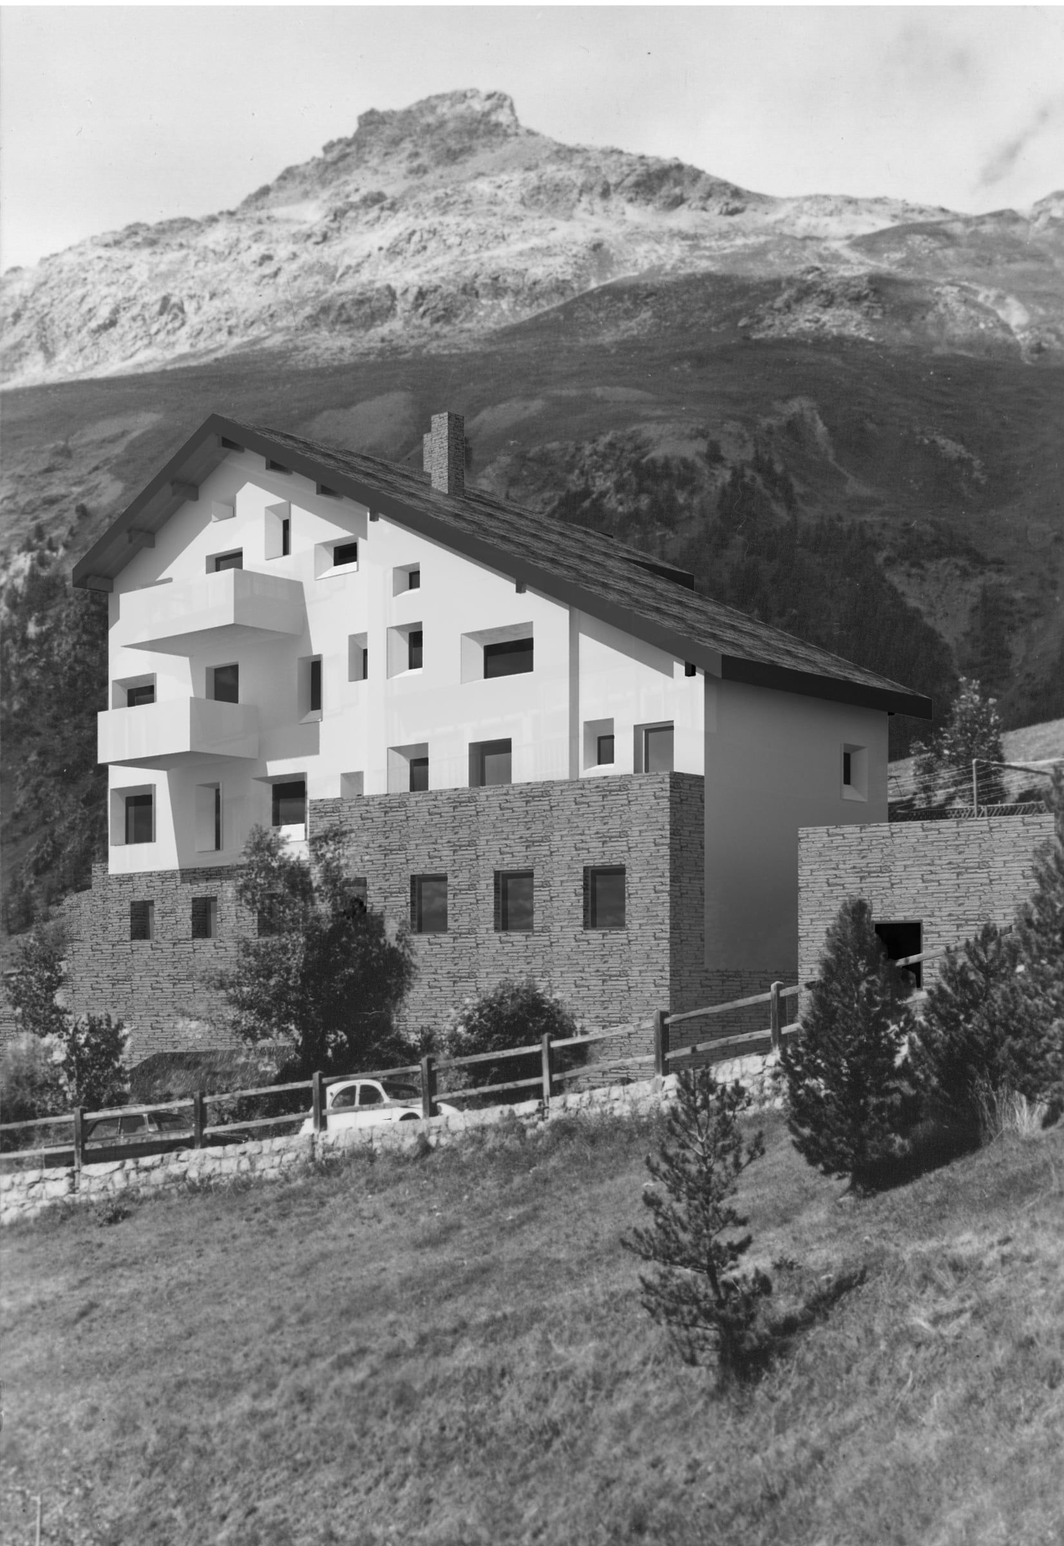
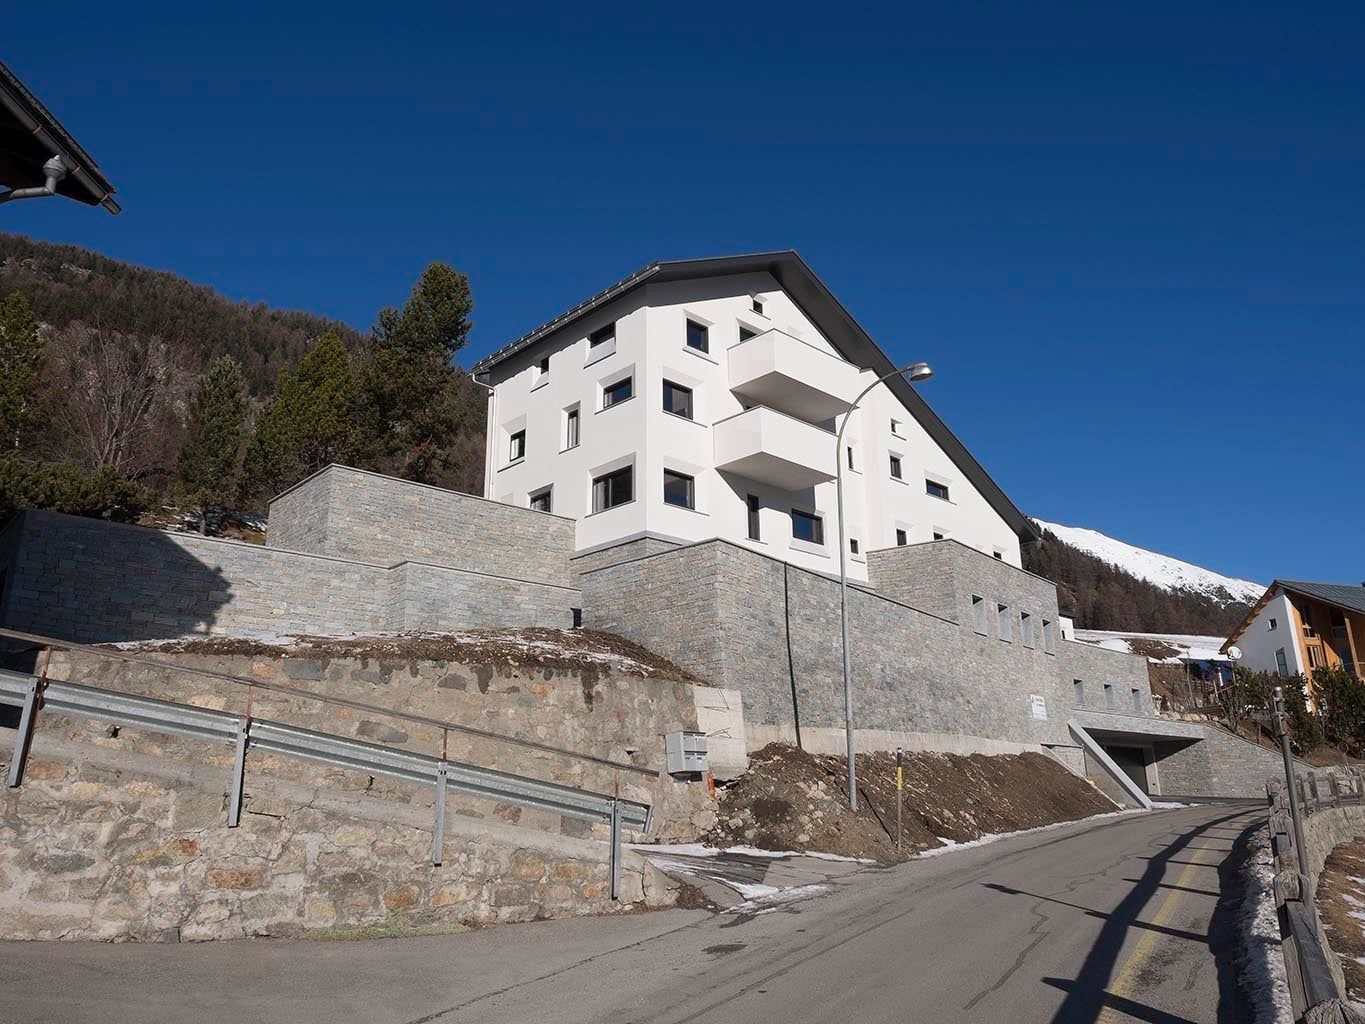
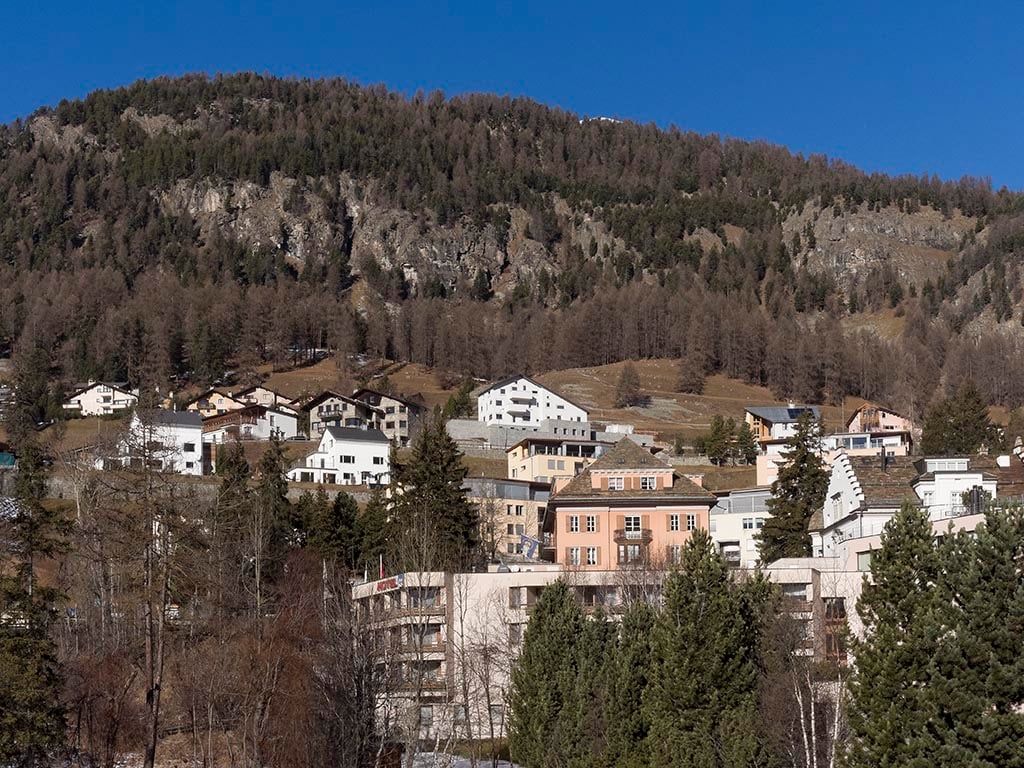
[Draft: please complete] Conversion and extension of an existing chalet on the slope above Samedan in the Upper Engadine into a multi-family house with several flats and a new garage built into the slope.
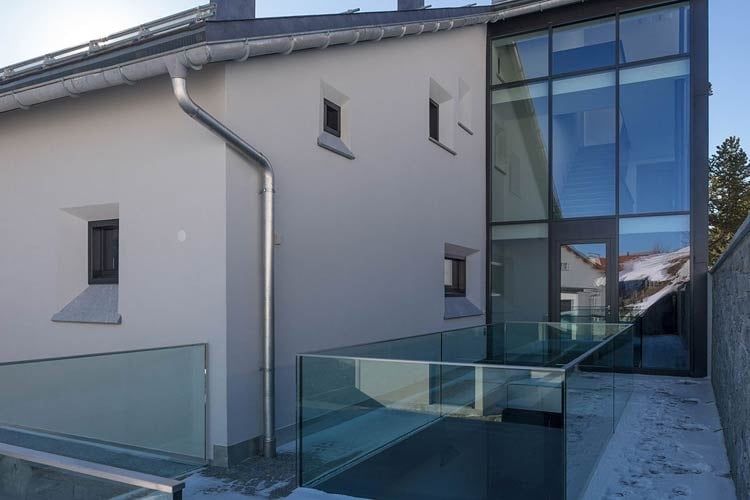
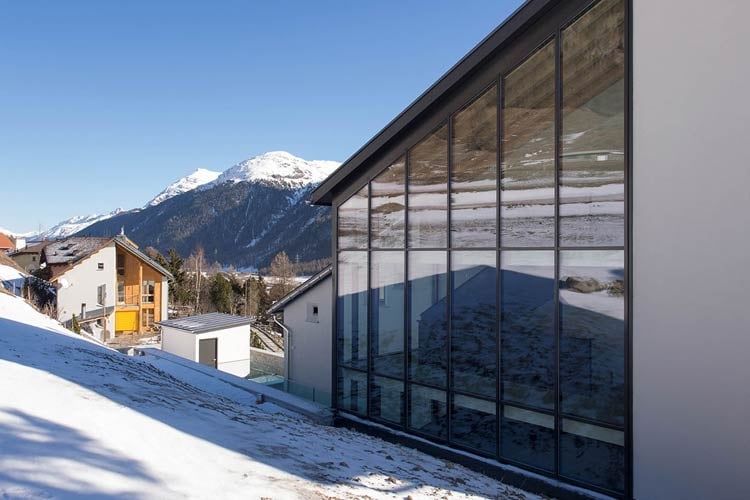
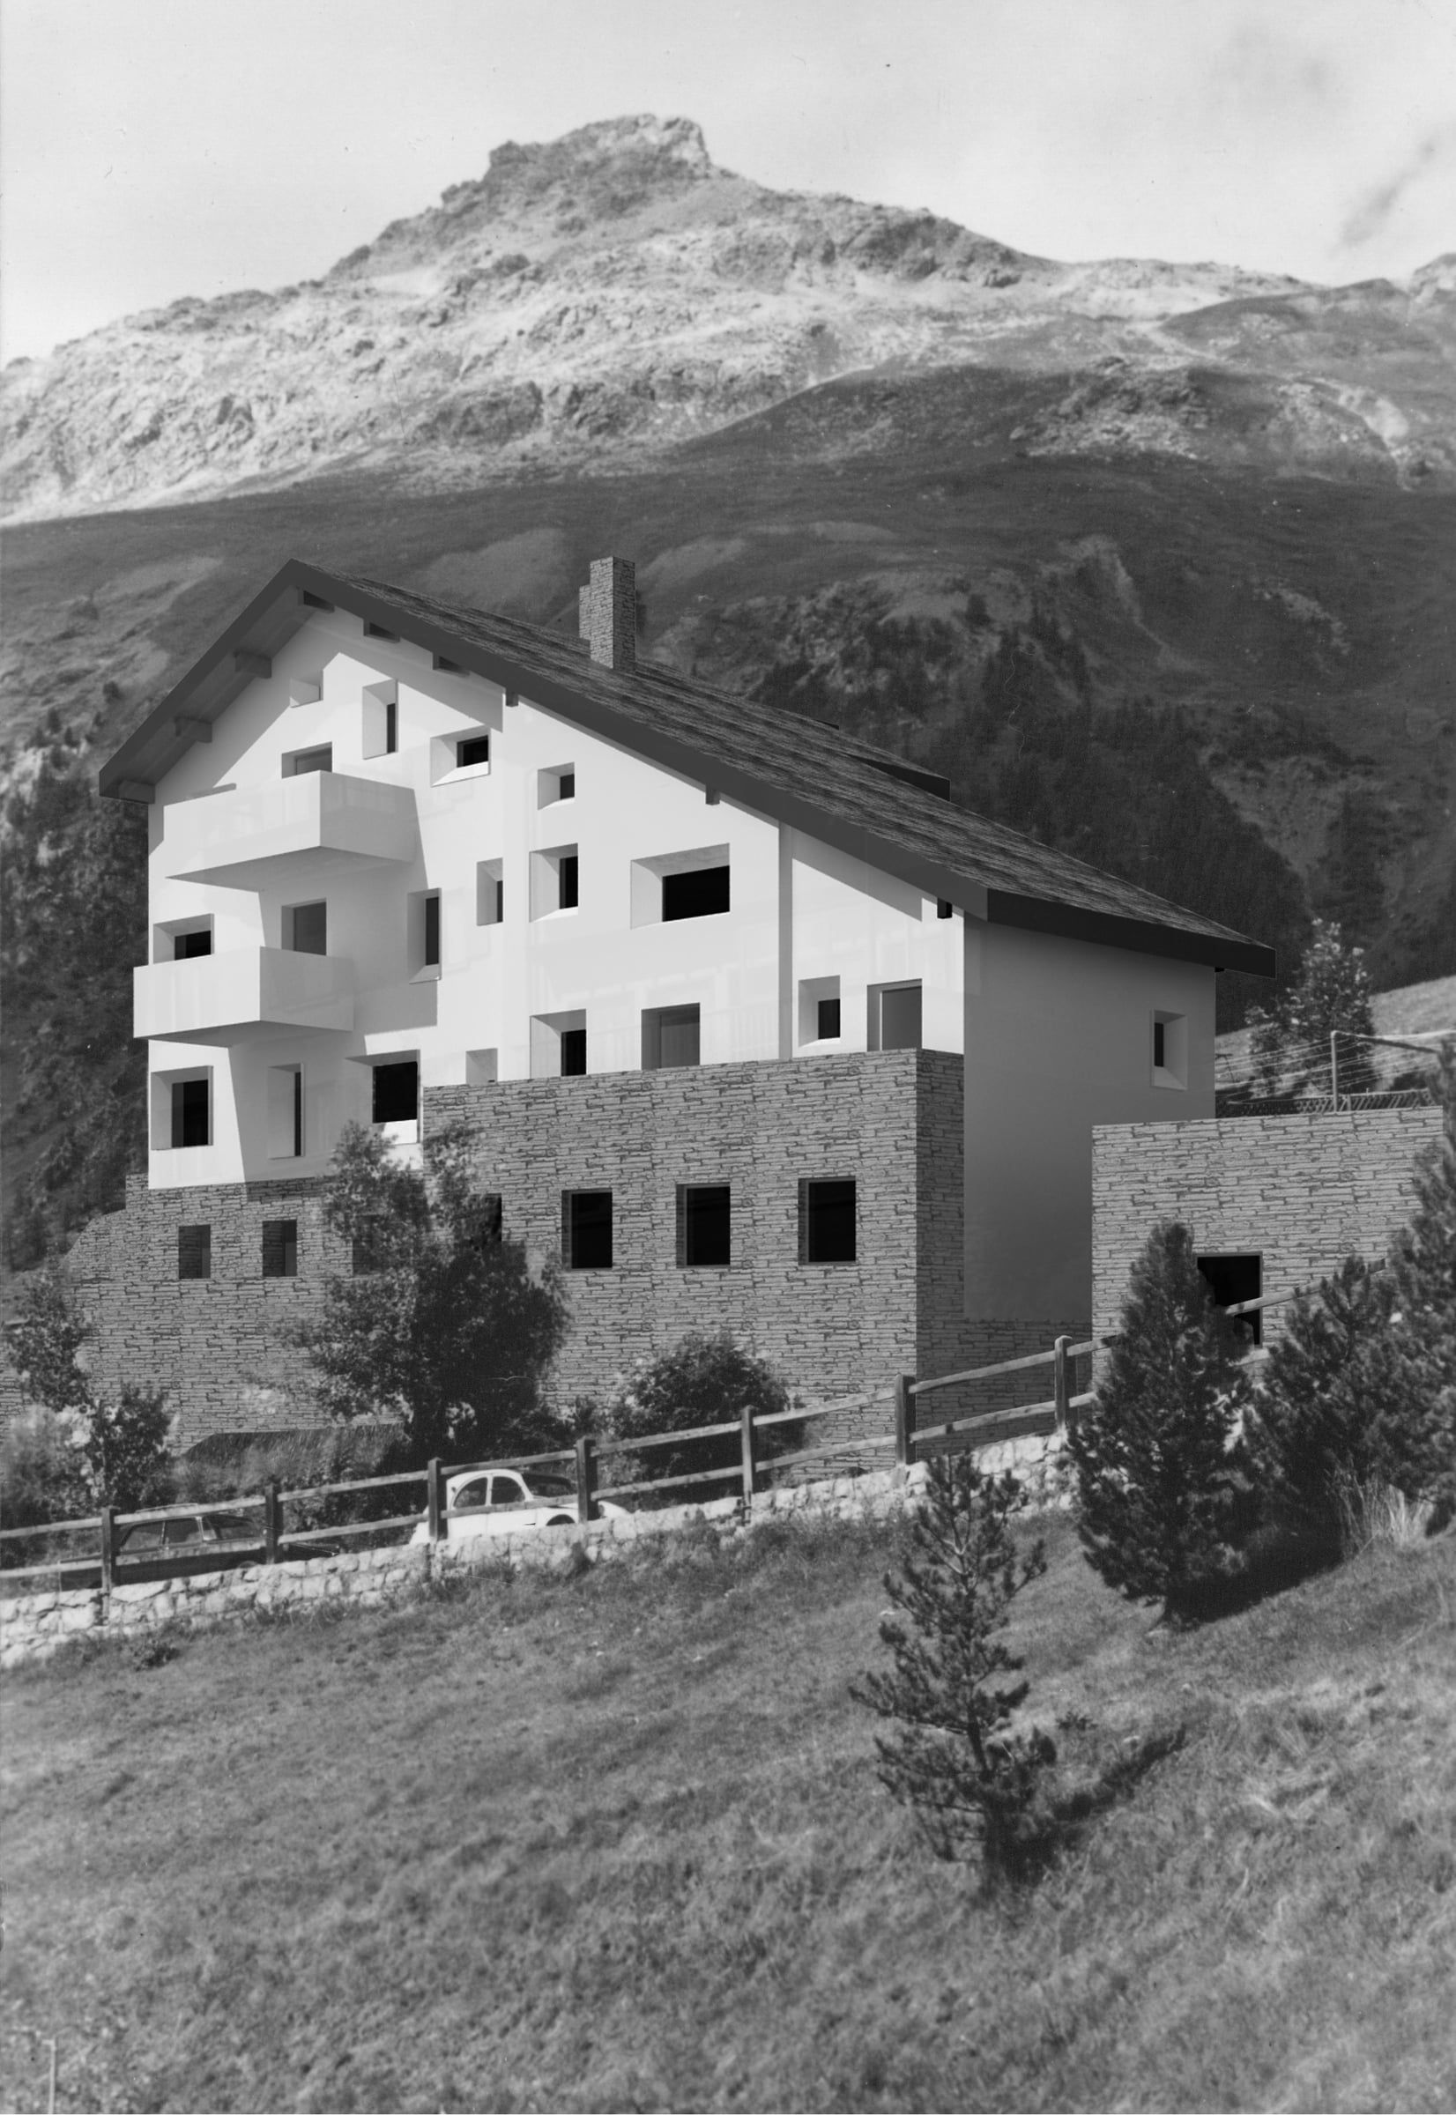
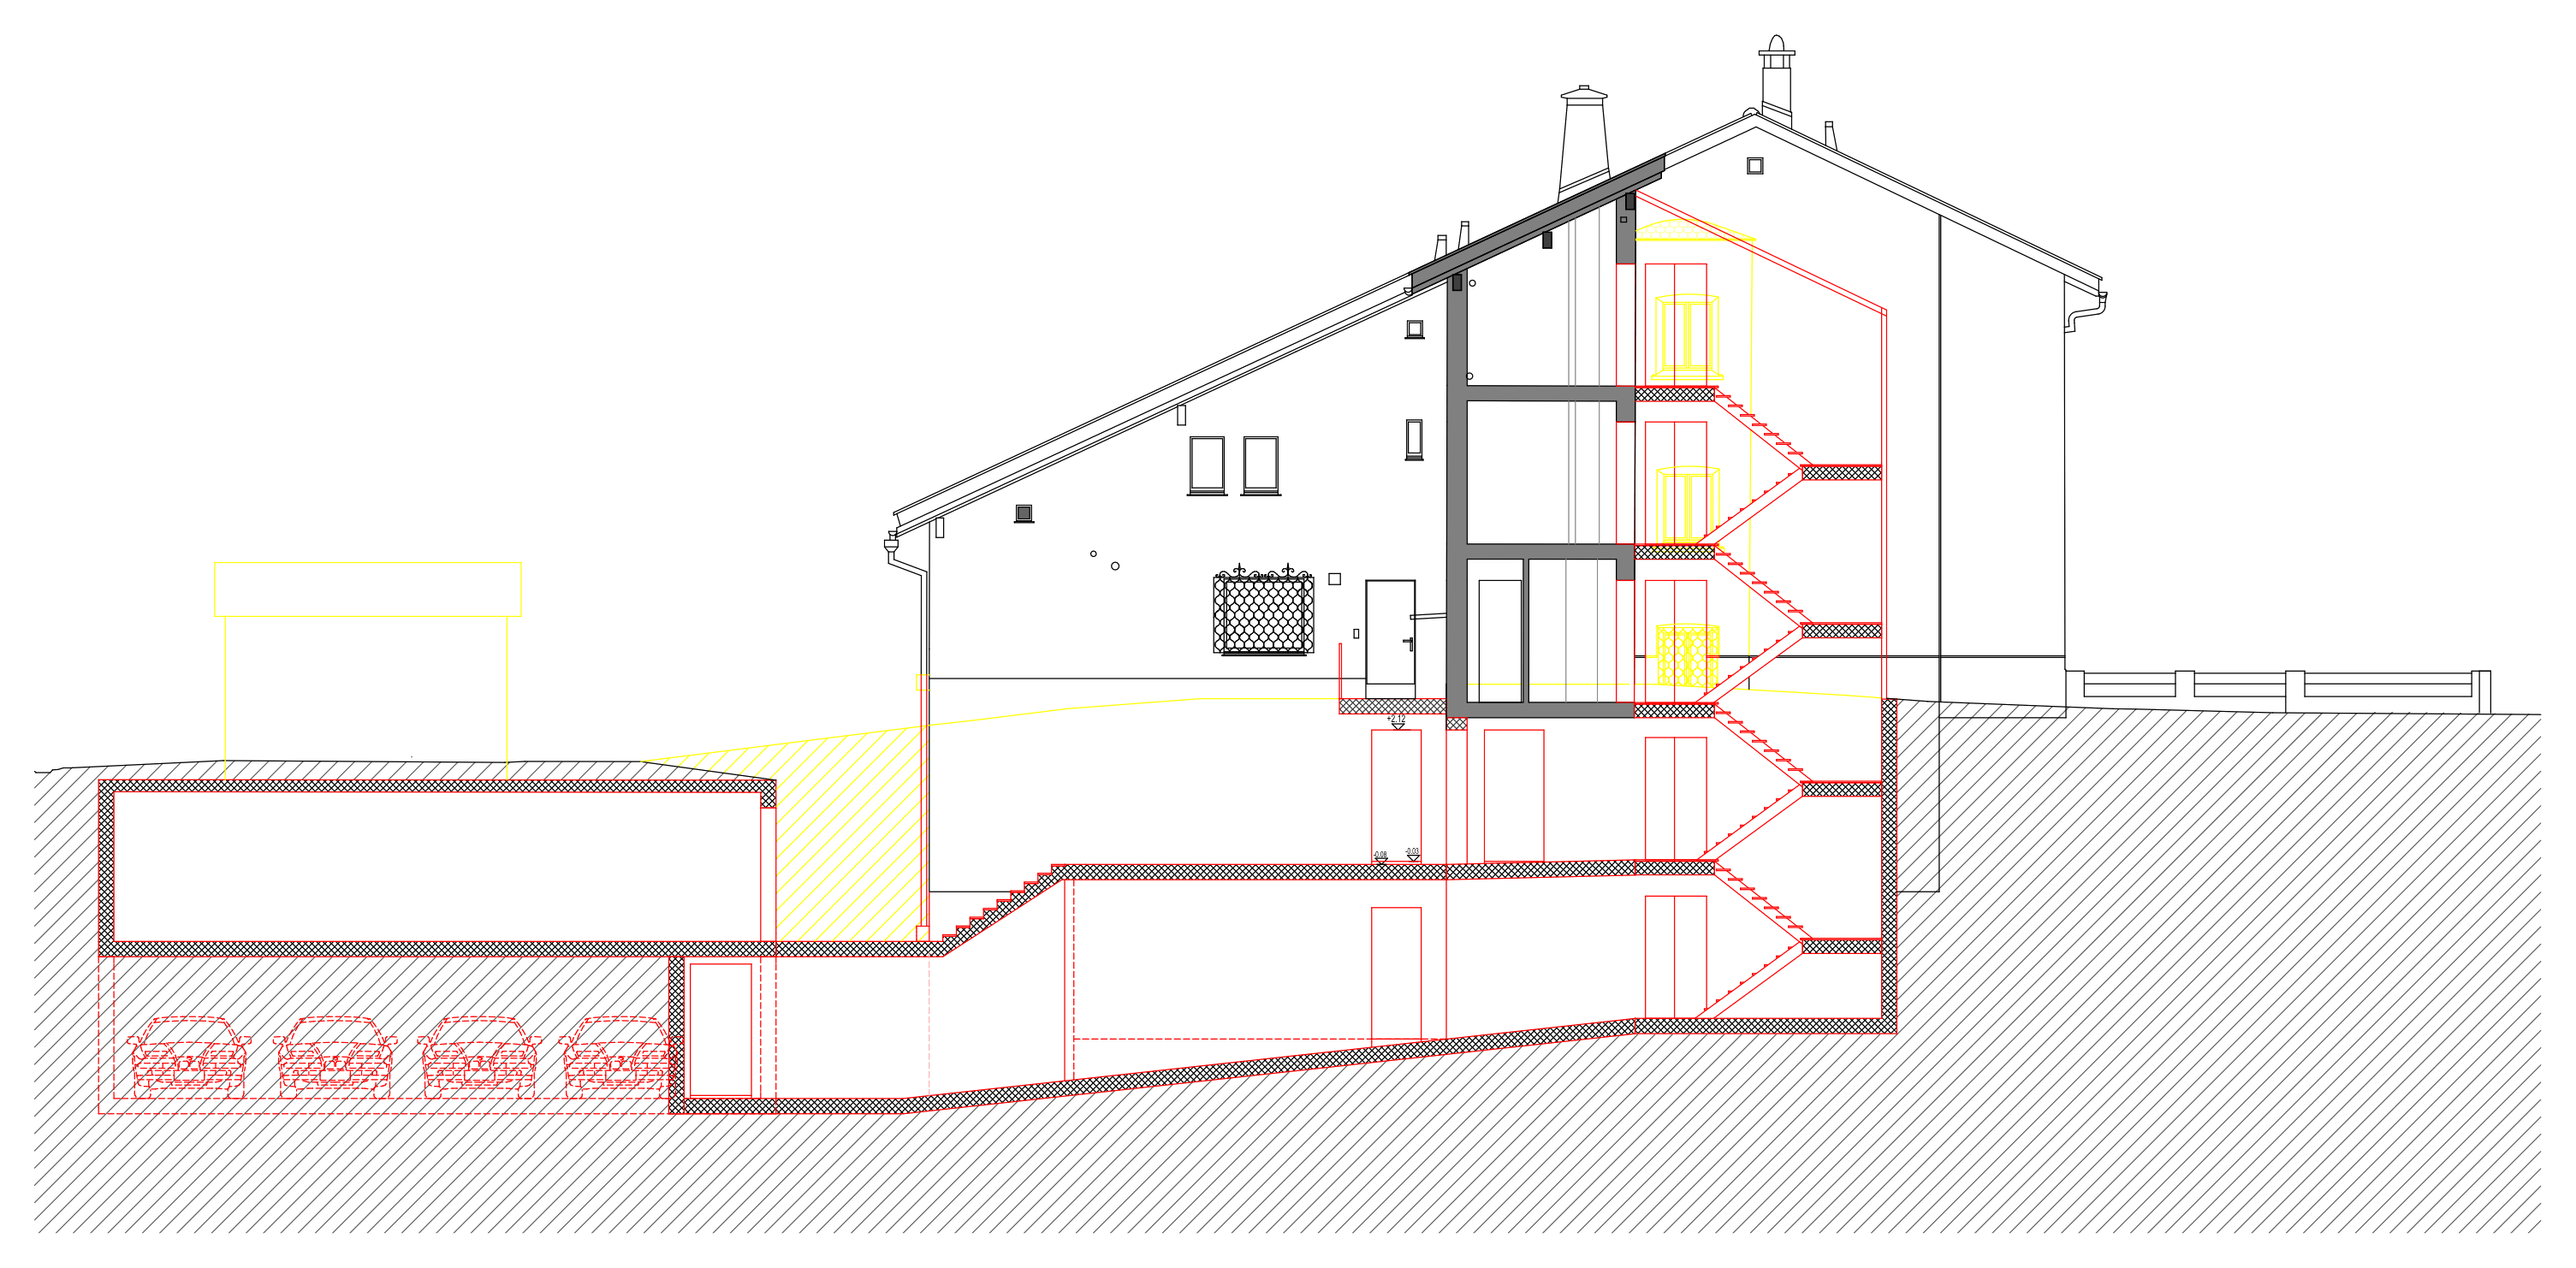
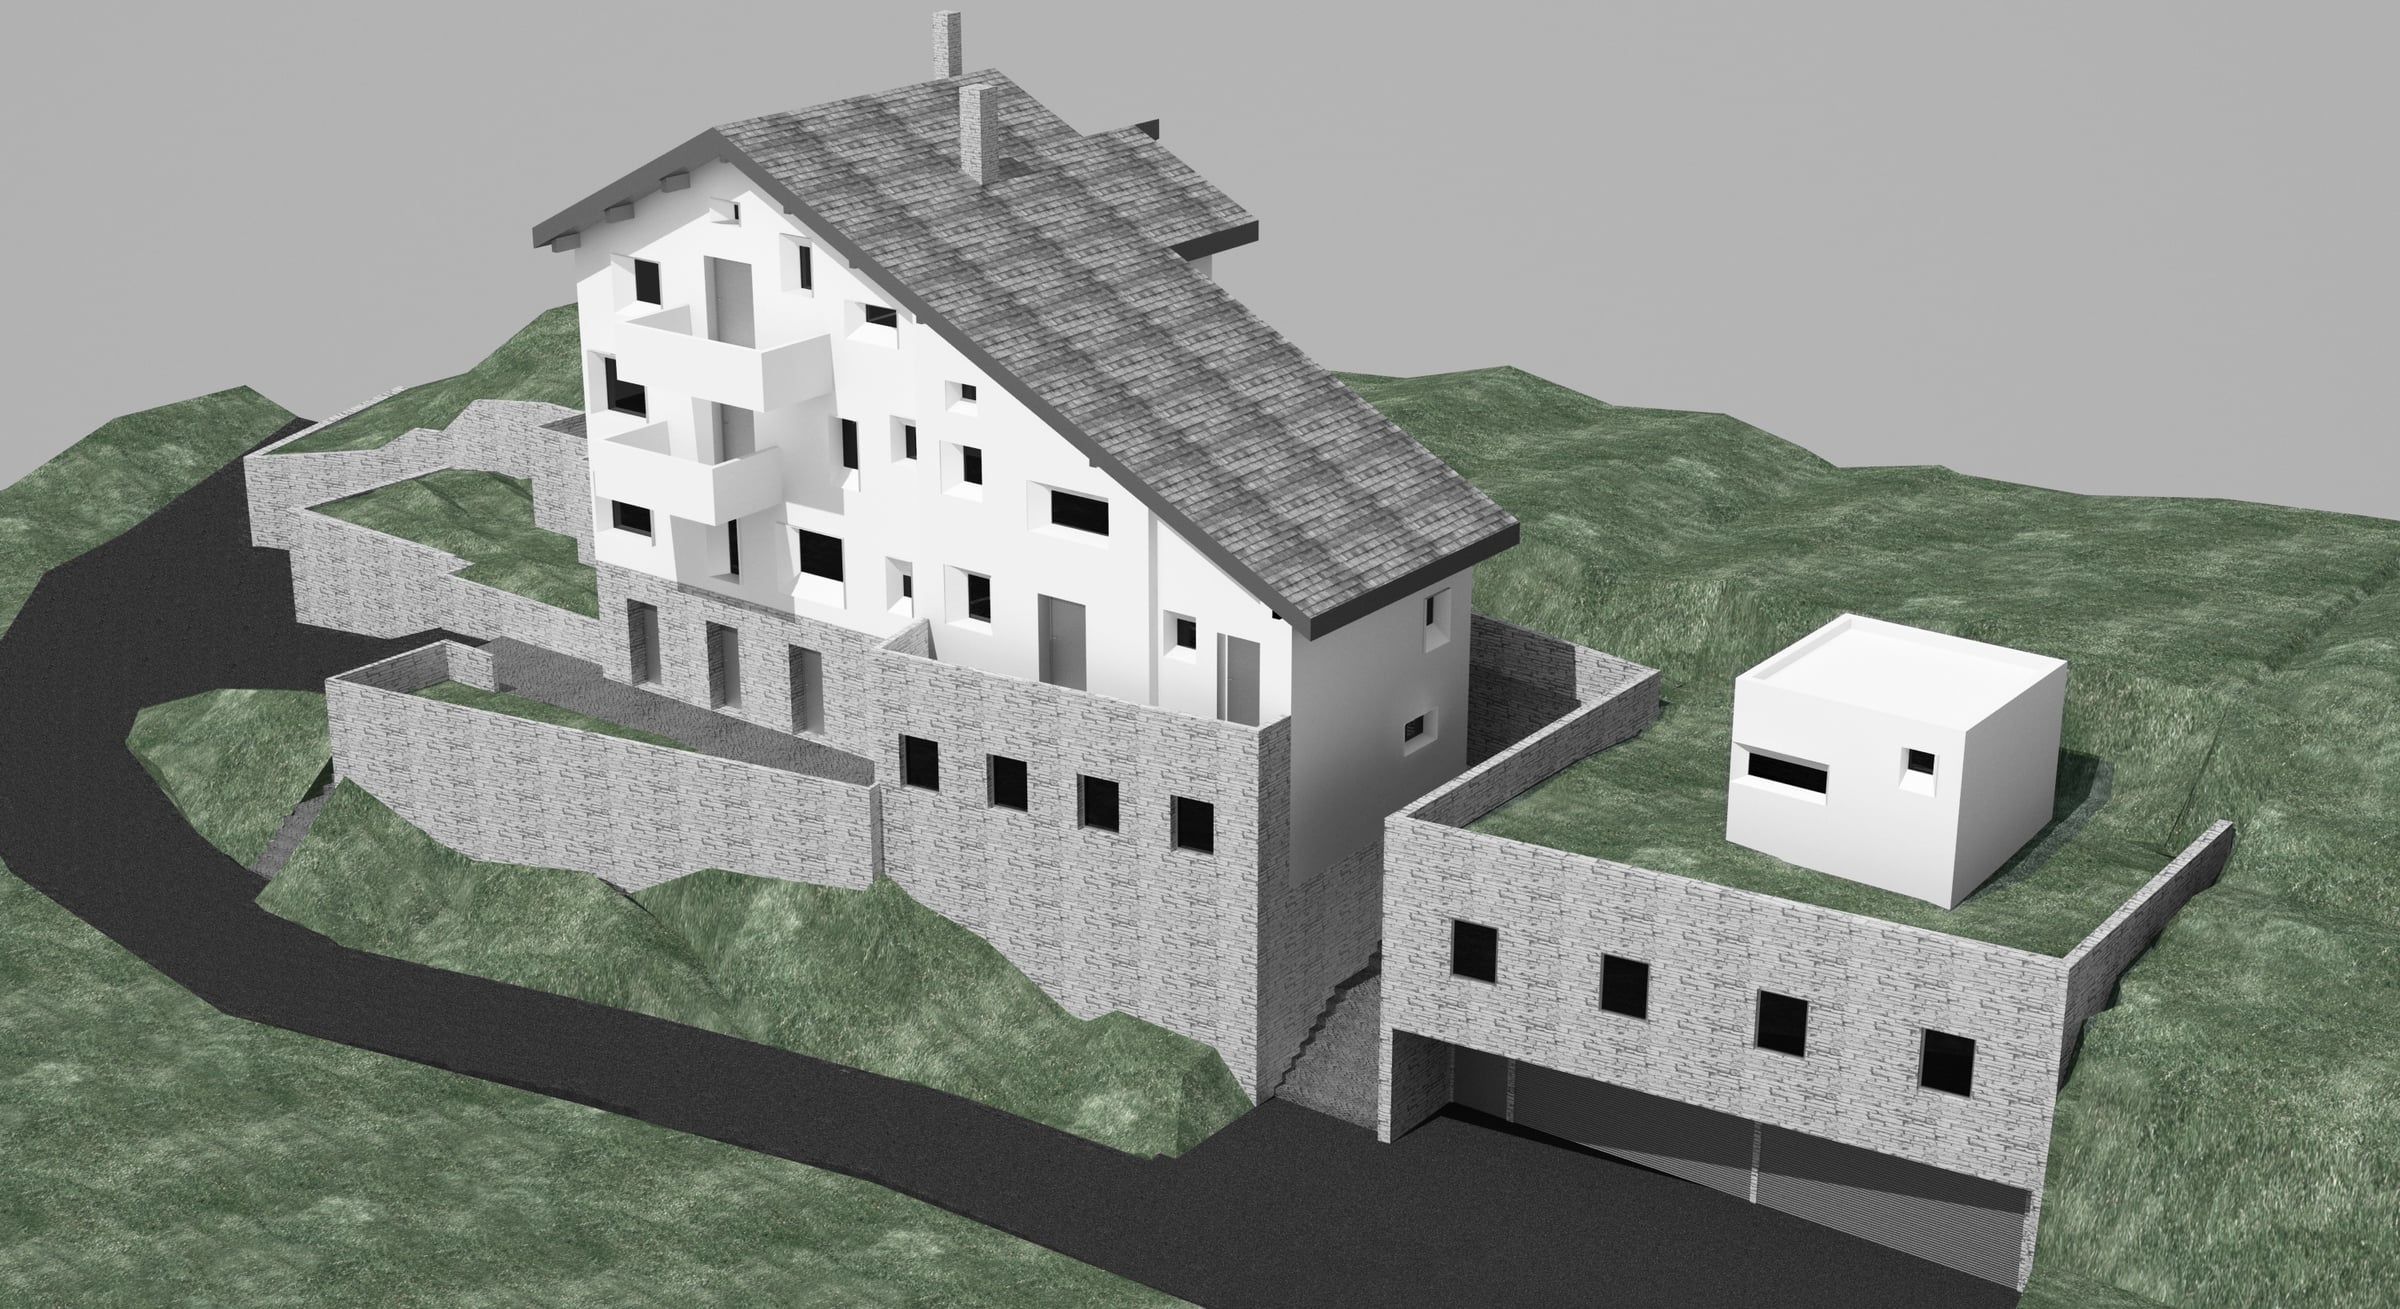
The design retains the volume of the house with its shallow pitched roof and translates the Engadine tradition into a contemporary language: a white rendered façade with freely placed windows of different sizes sits on a solid natural stone base, which extends into the terrain as a retaining wall and houses the garage.
As an intern at steigerconcept, I was responsible for the entire design, from the preliminary studies and drawings to the 3D models and photomontages.
Team
Internship at steigerconcept, Zurich
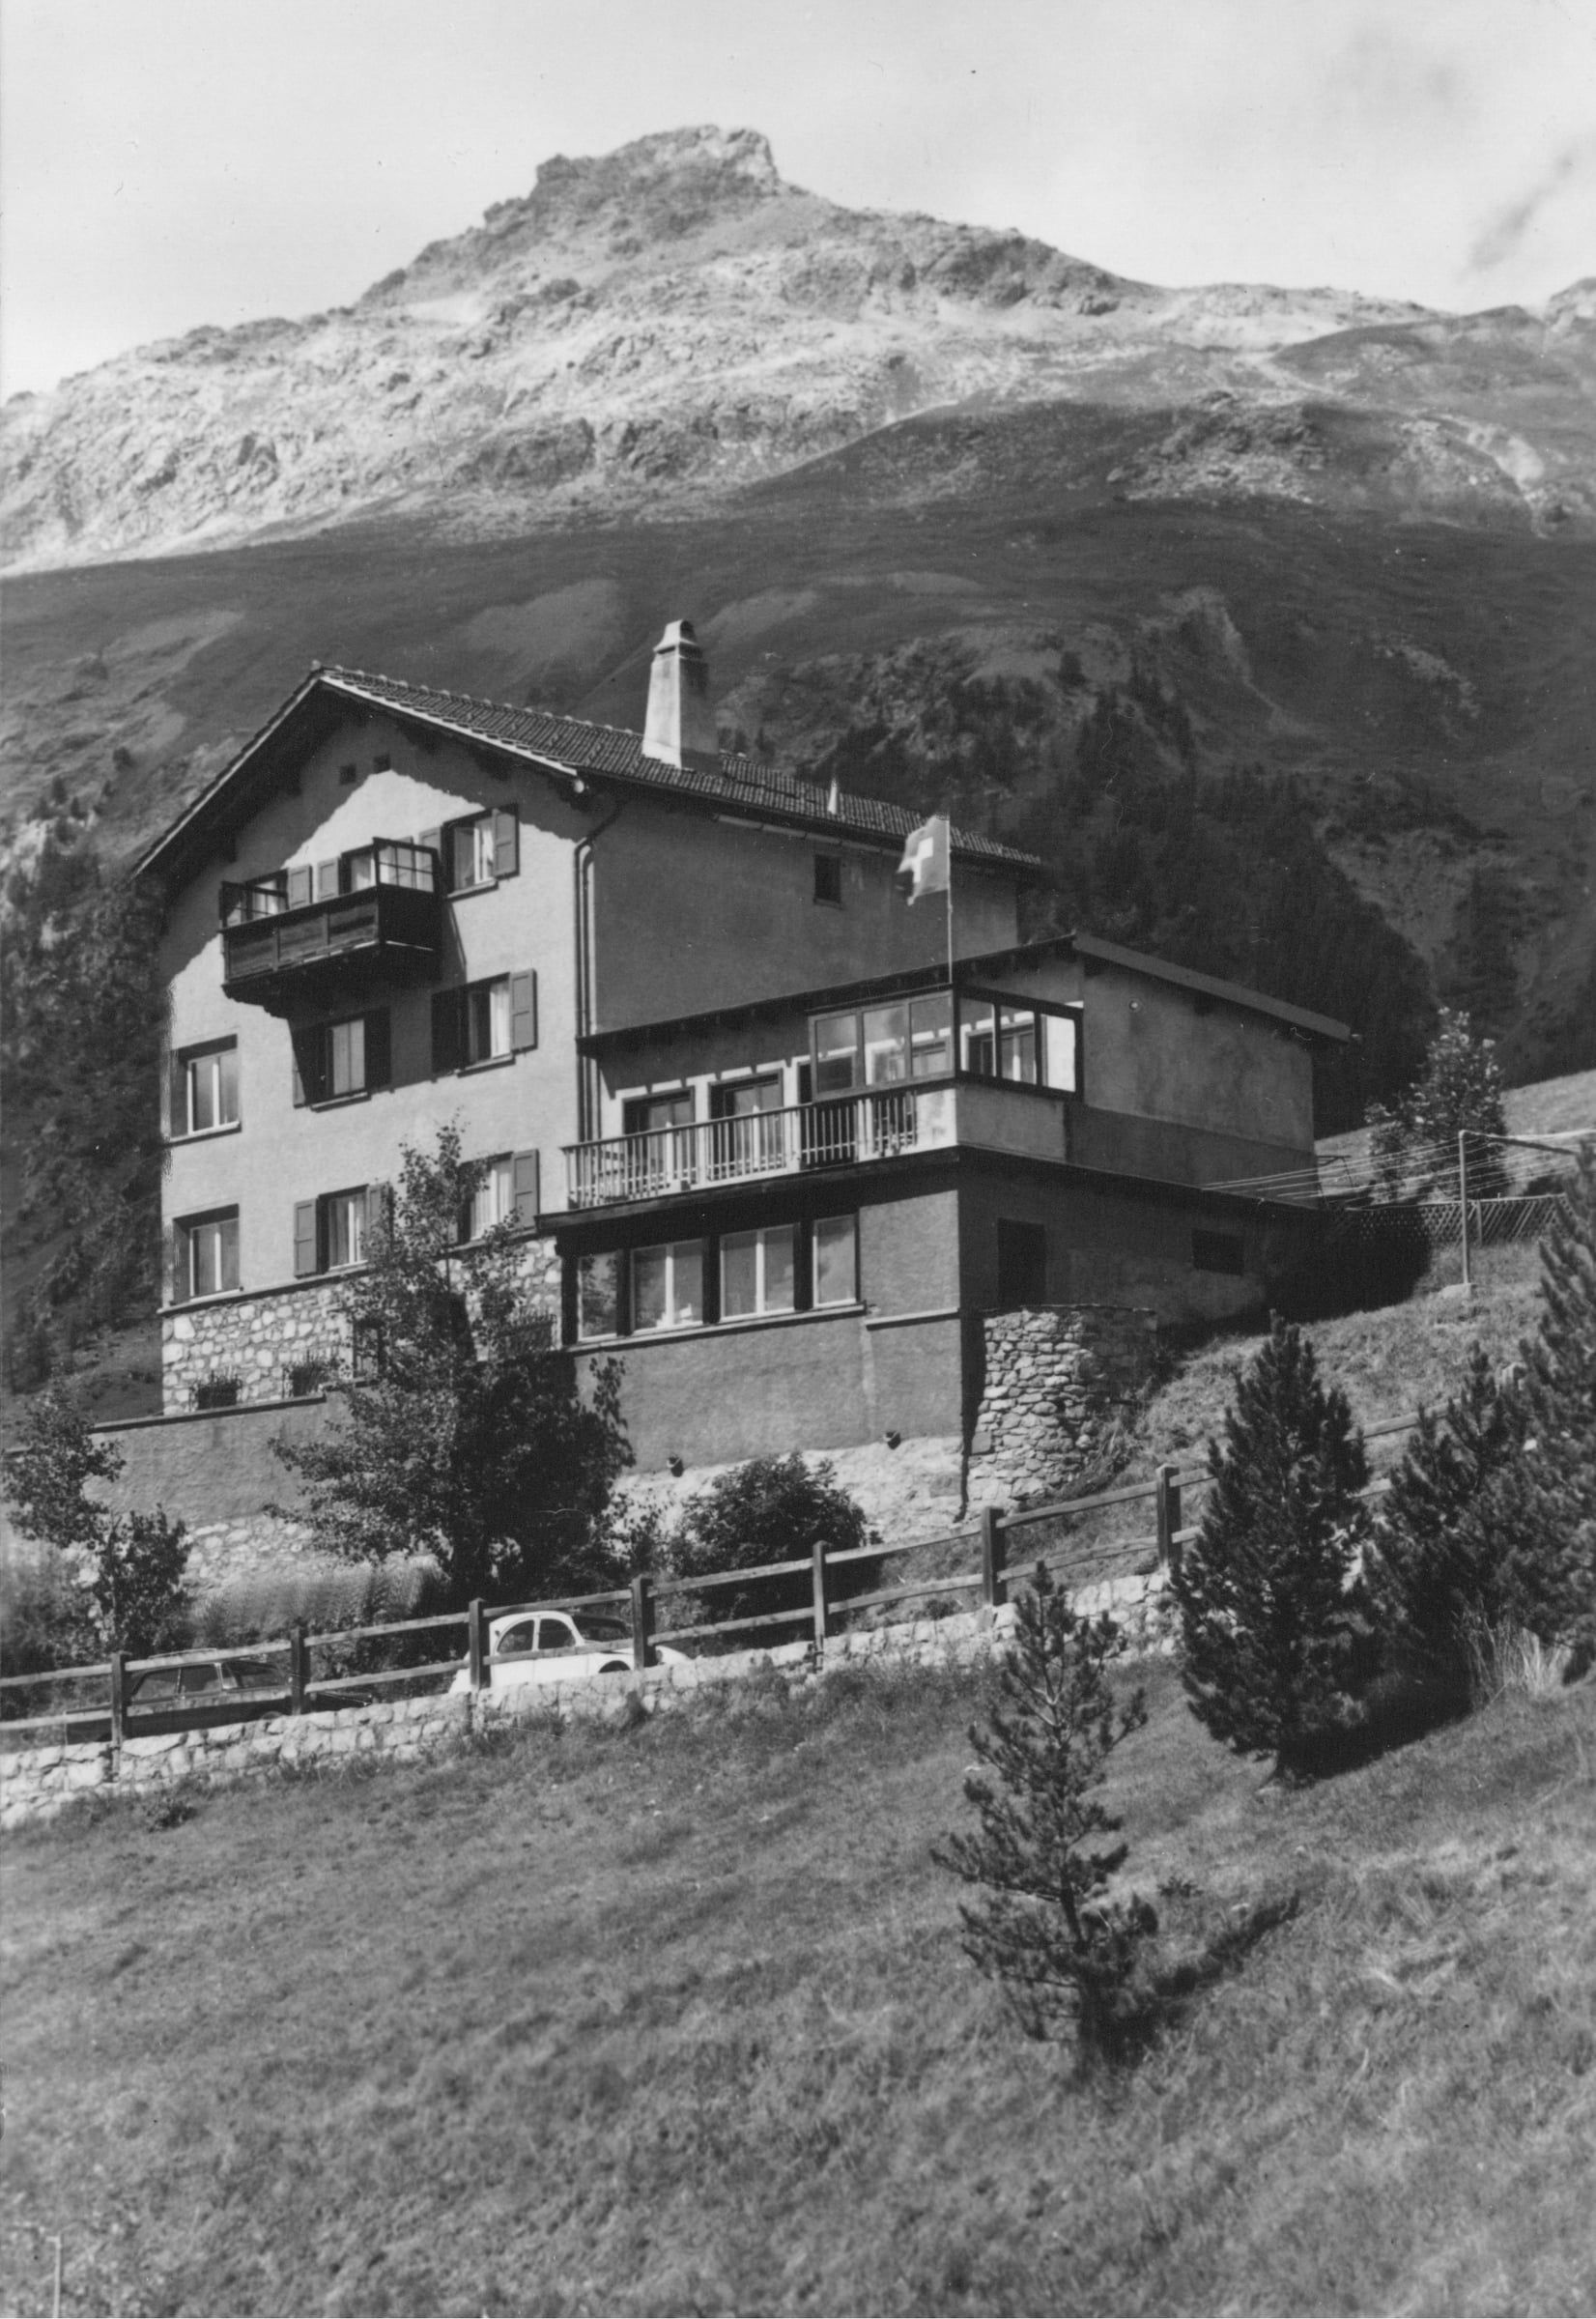
Existing building
The chalet on the slope above Samedan before the conversion.
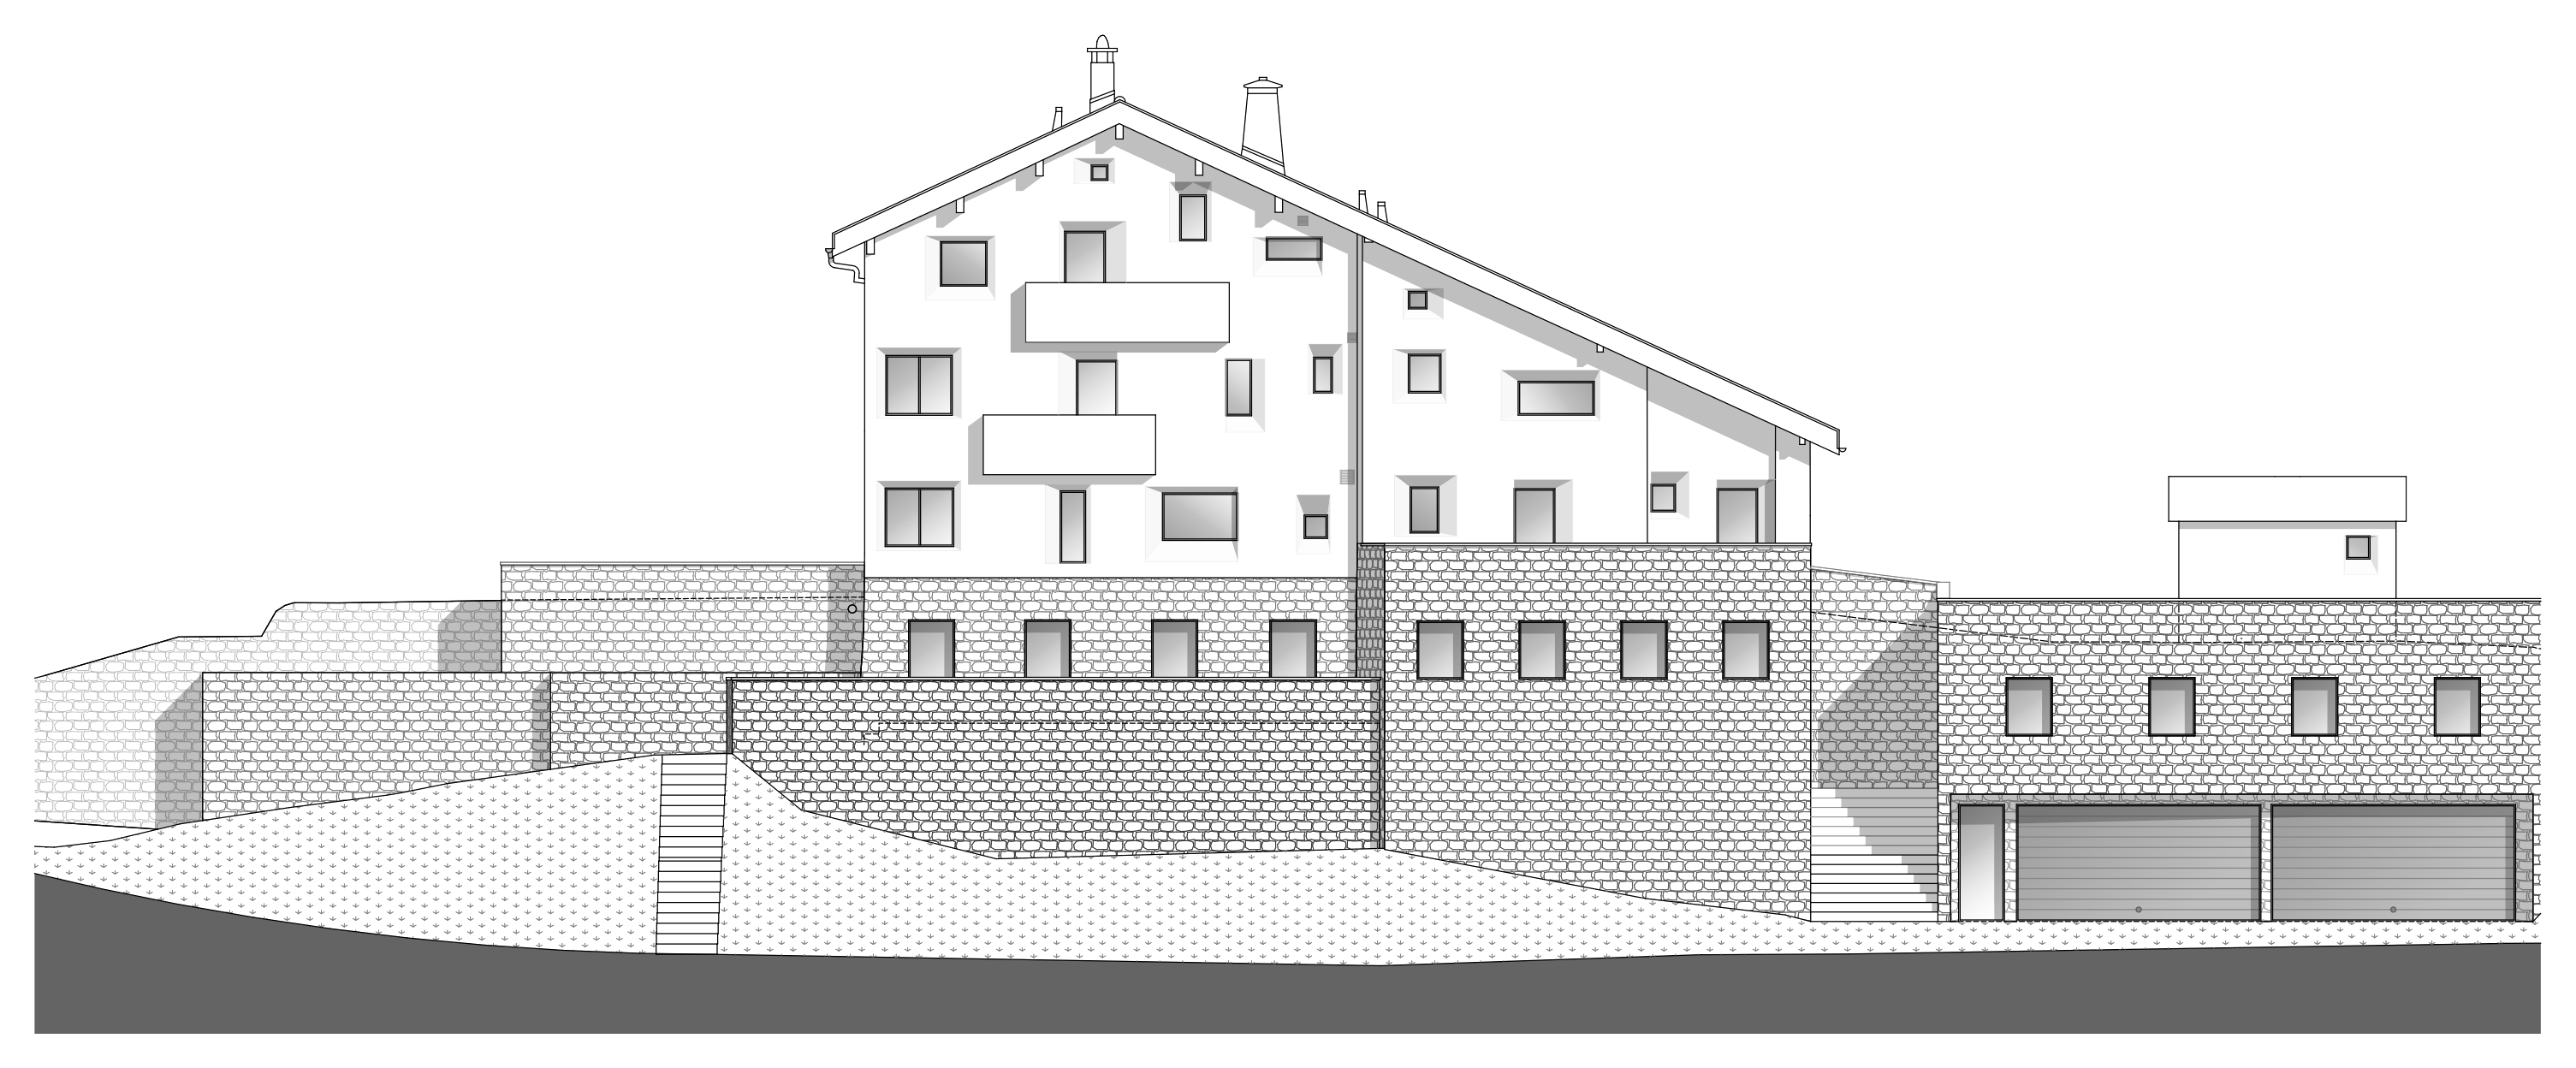
Design
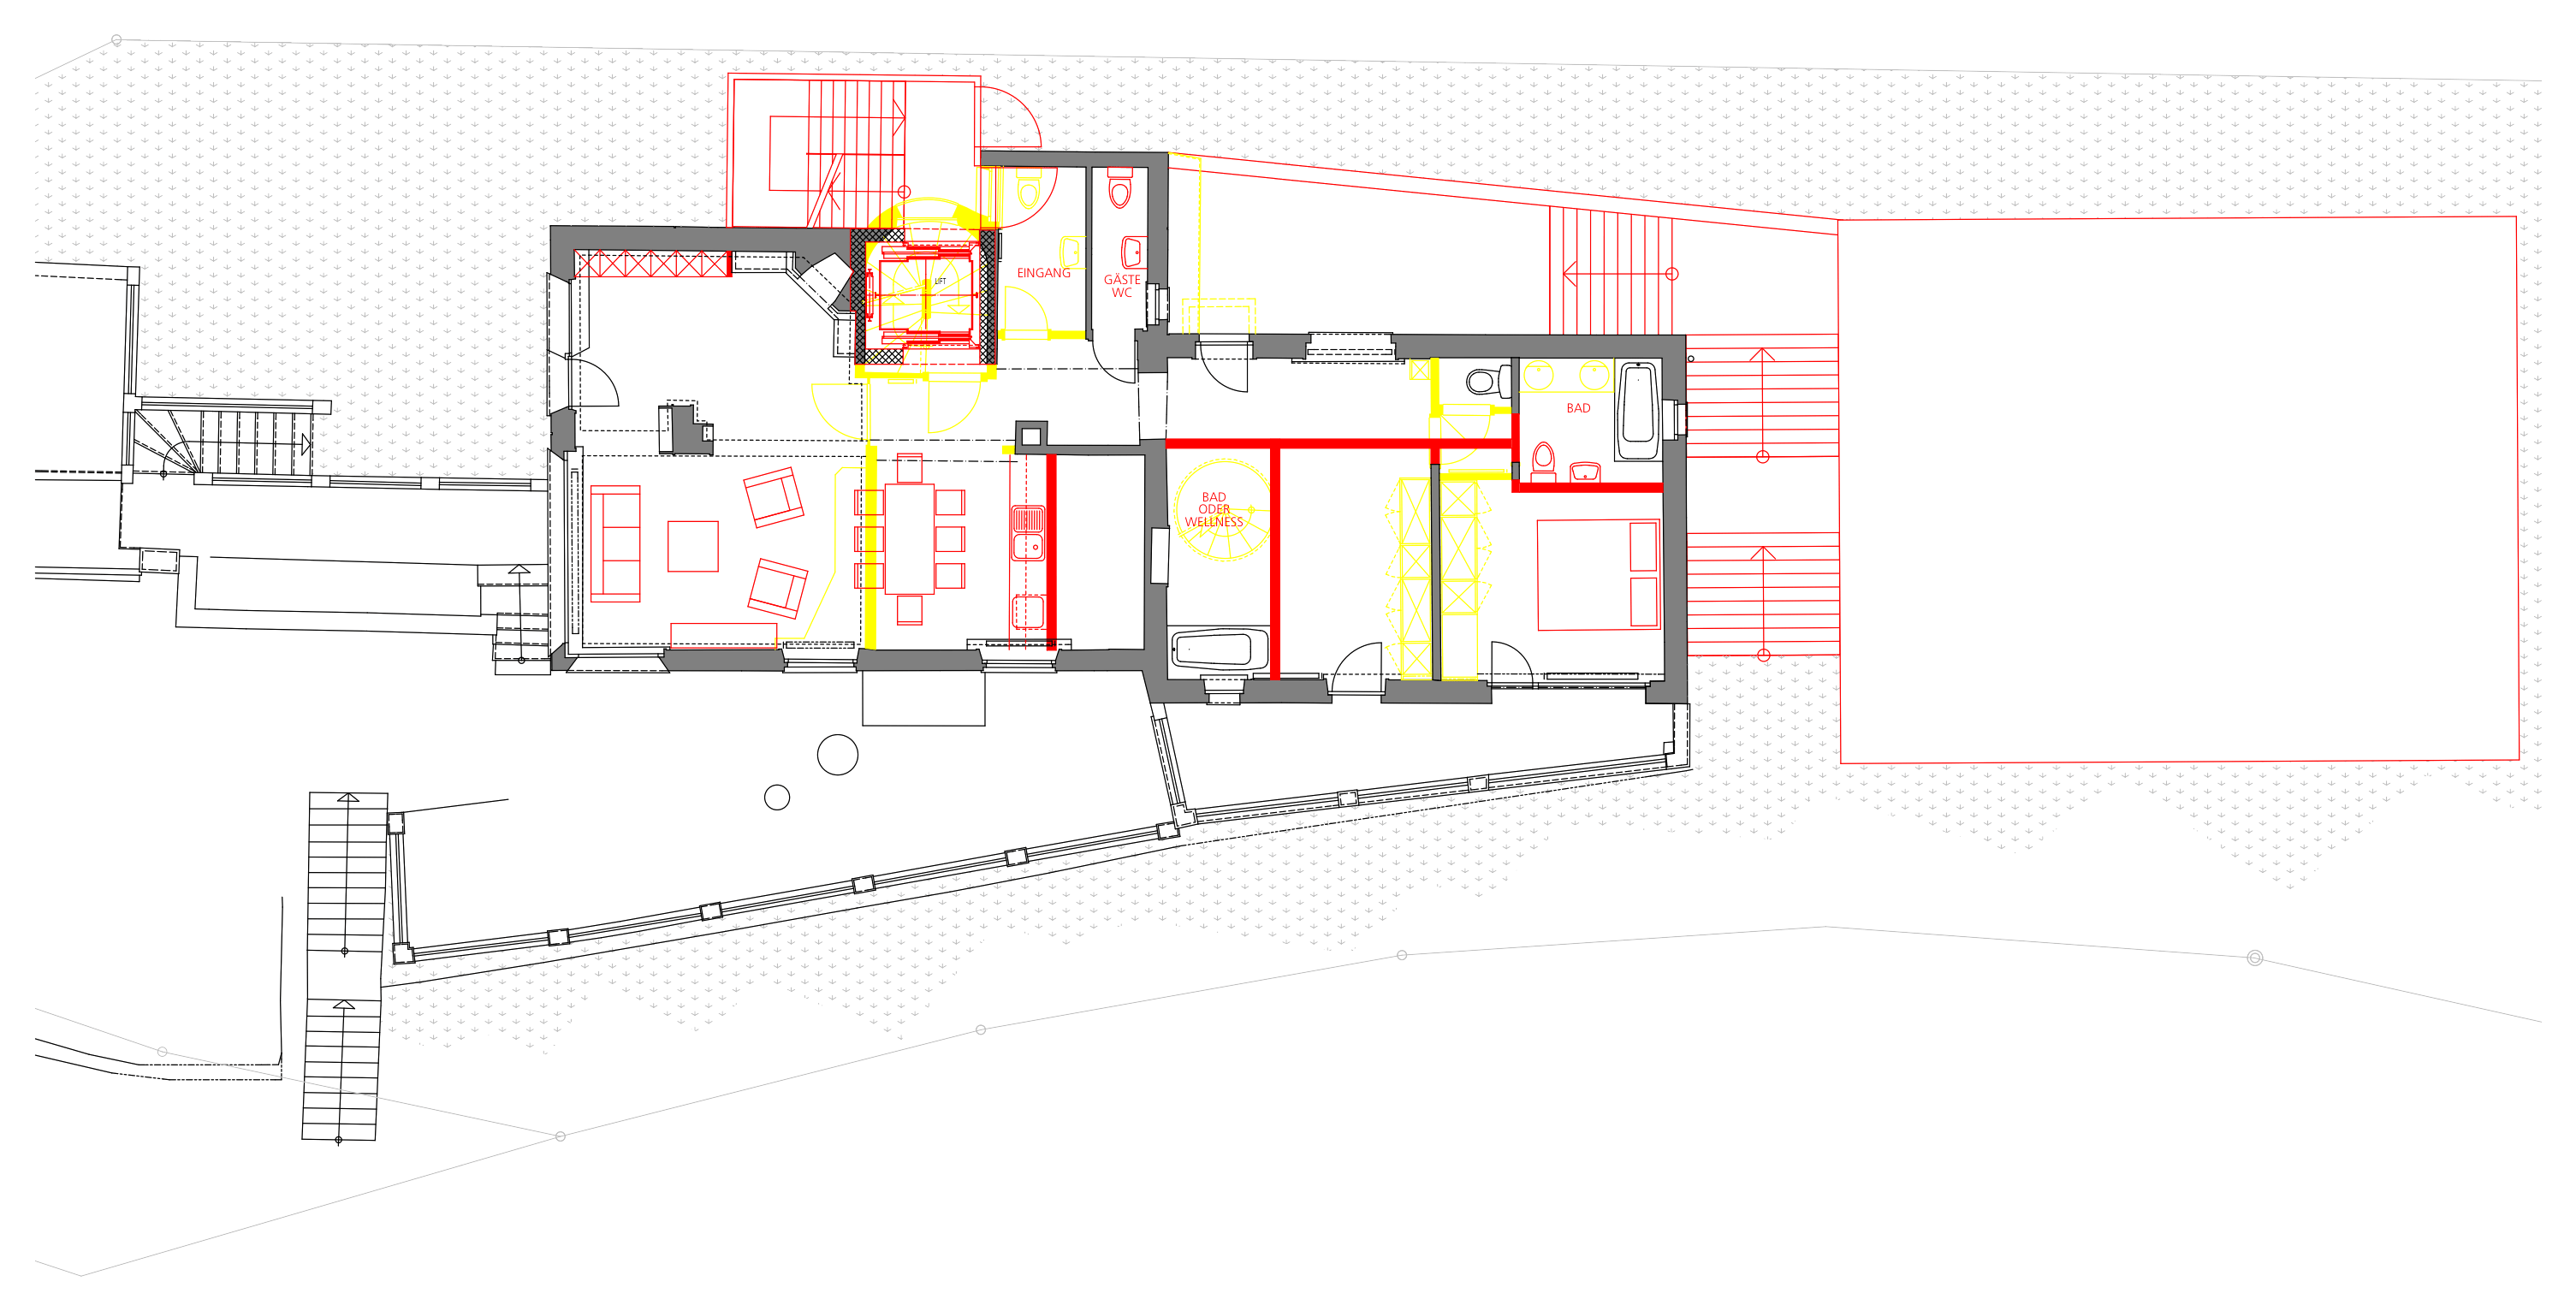
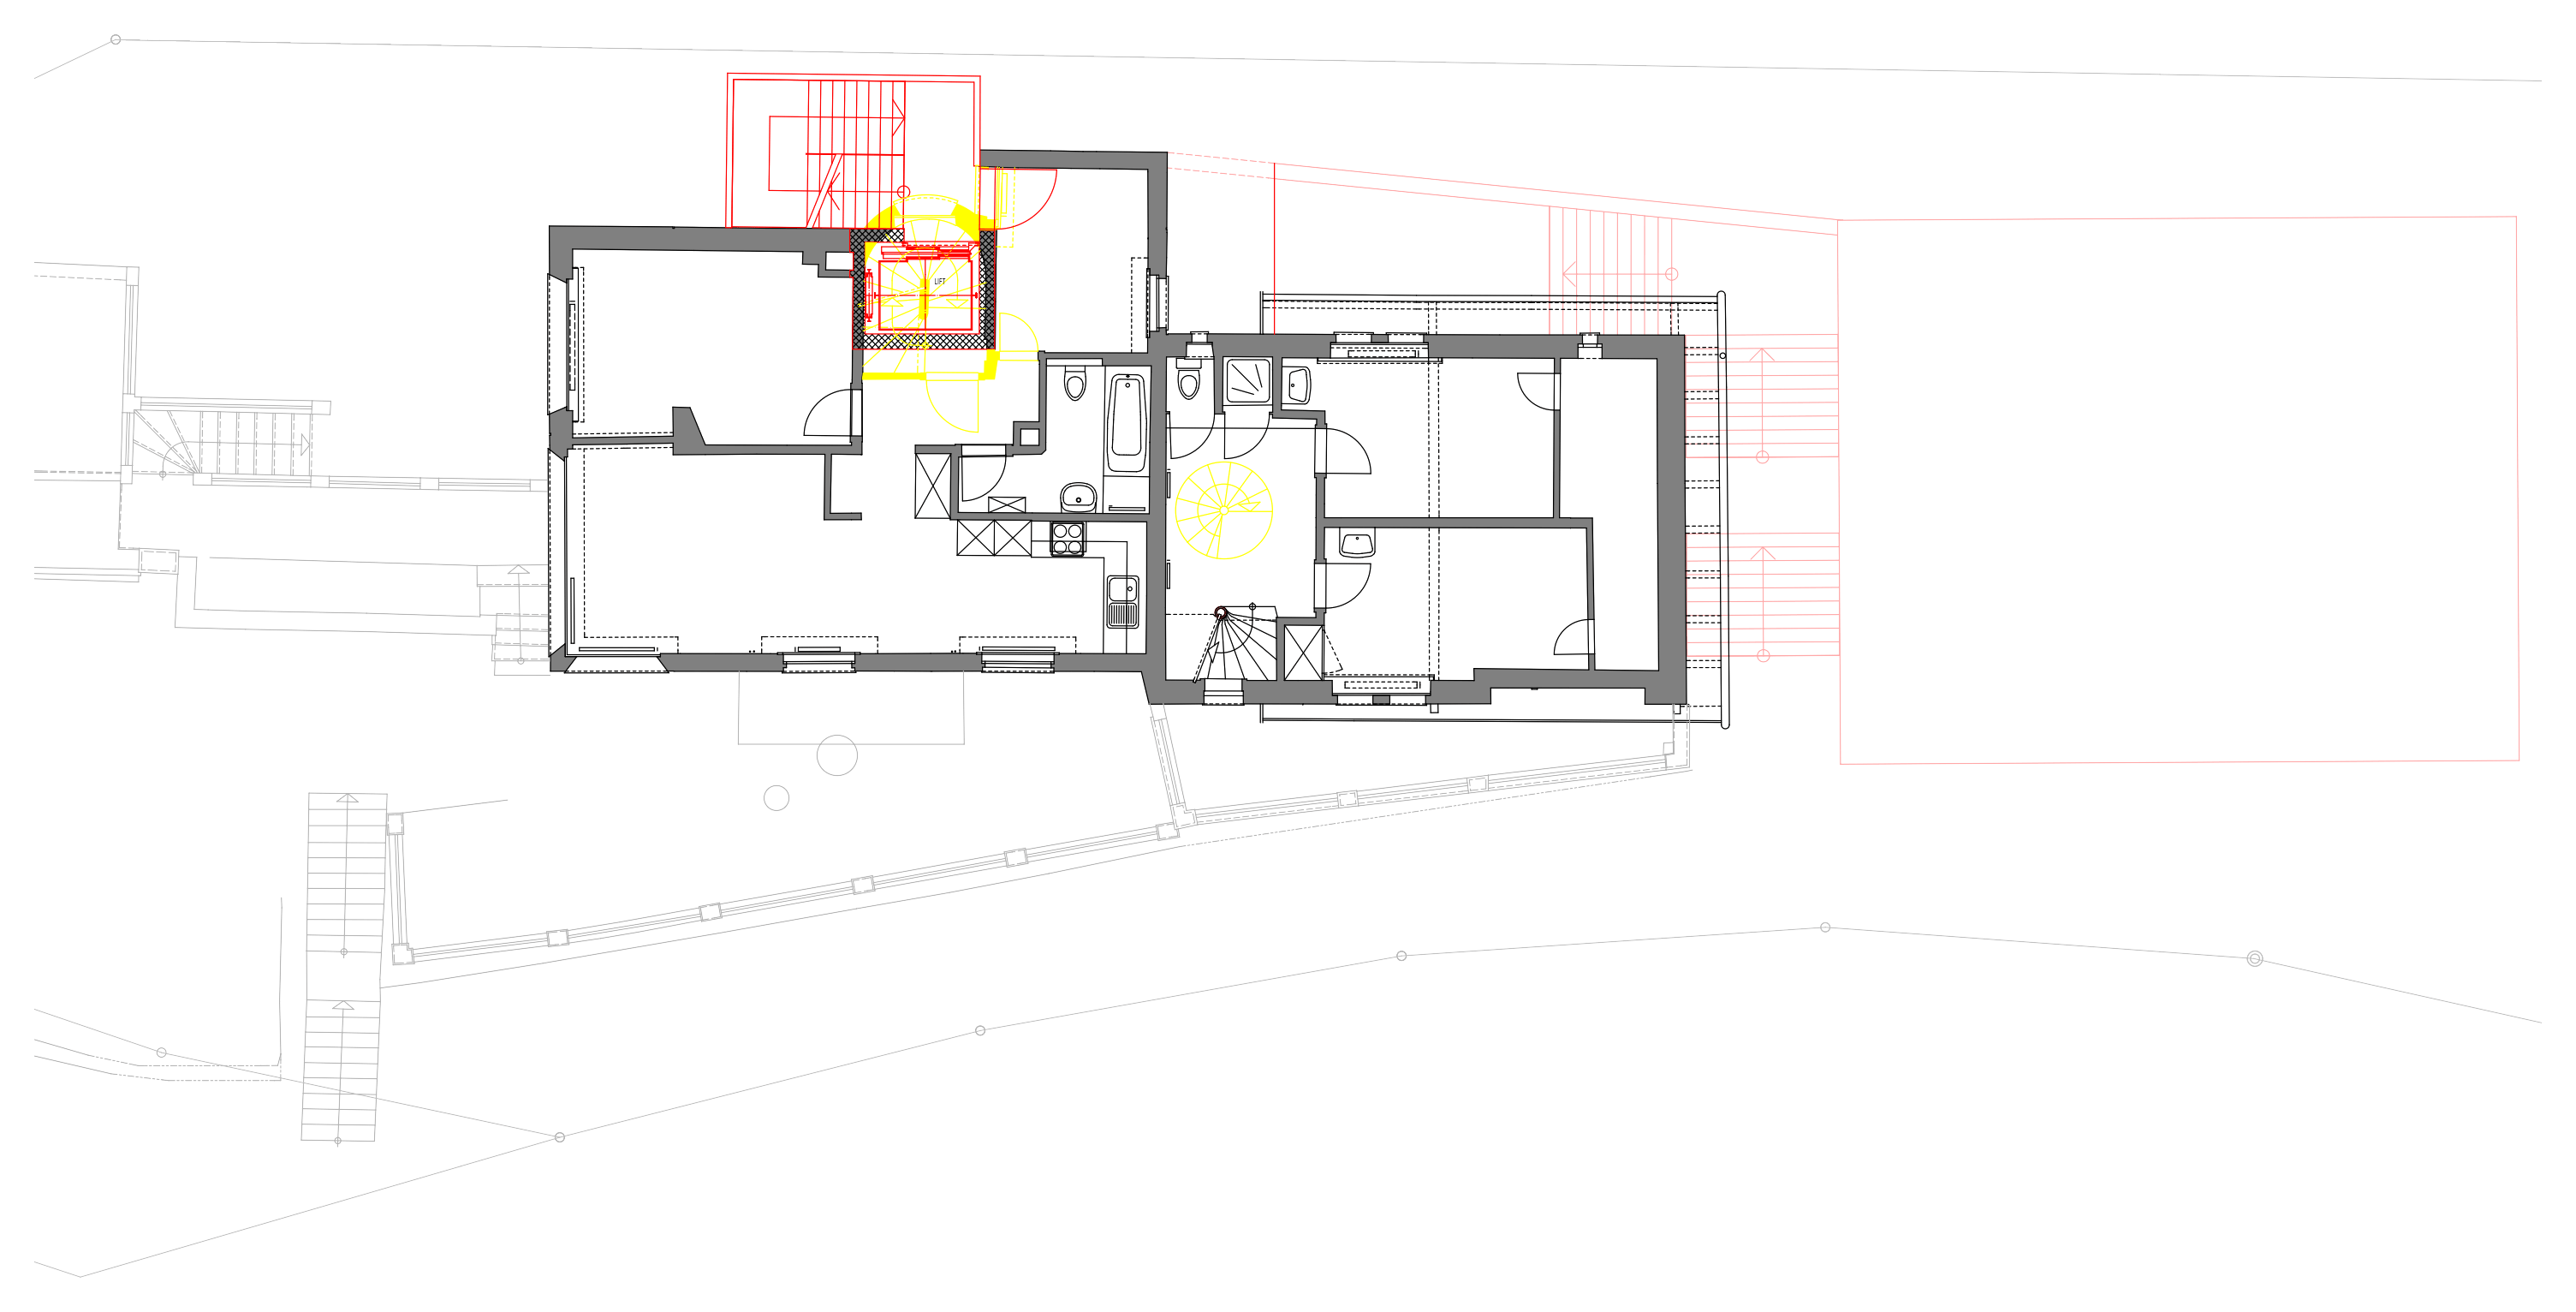
Elevation, section and floor plans from the design phase. Yellow and red mark demolition and new construction.
Realisation
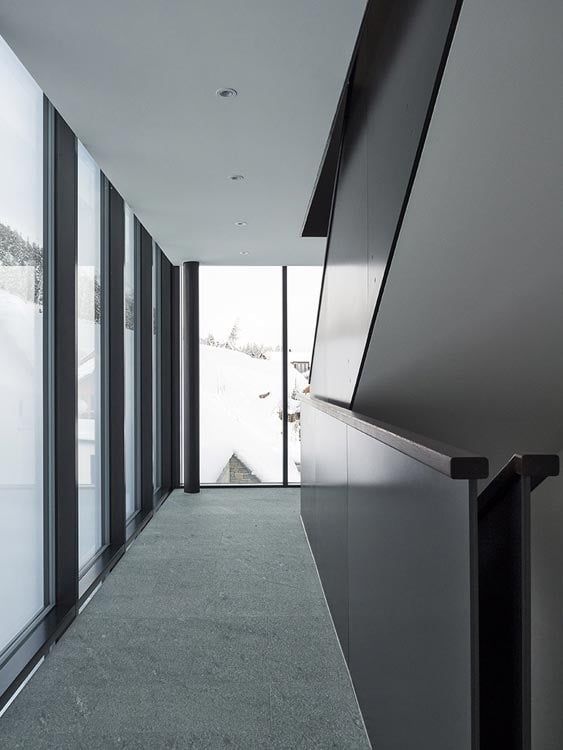
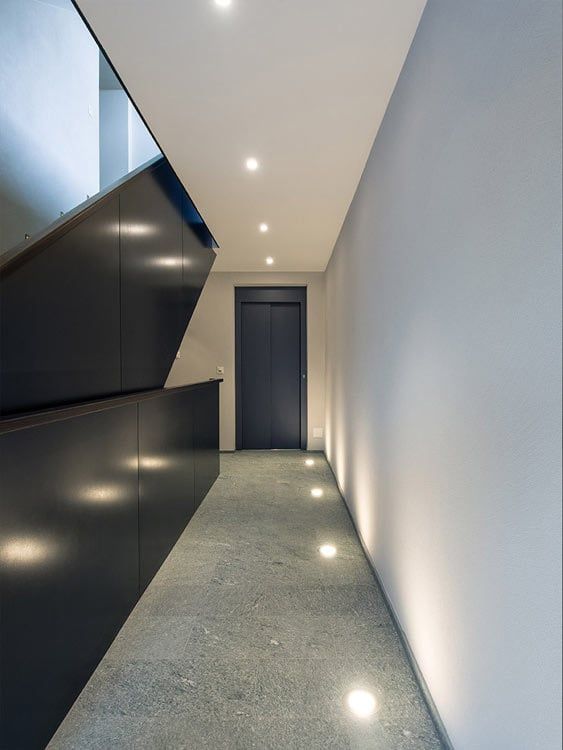
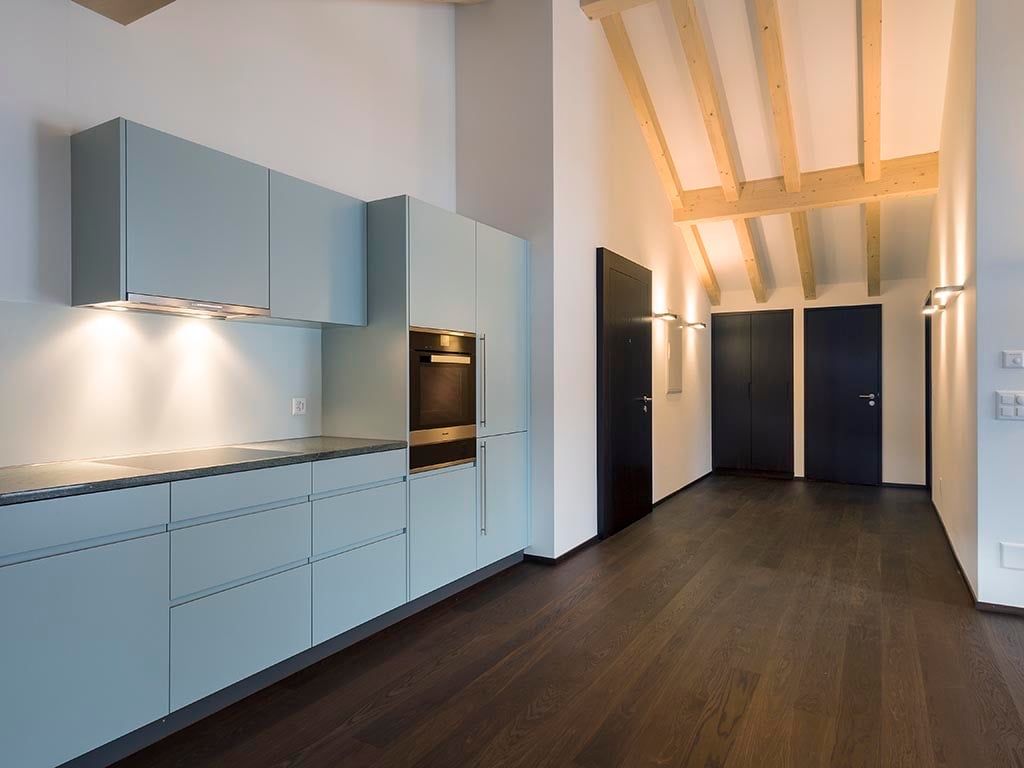
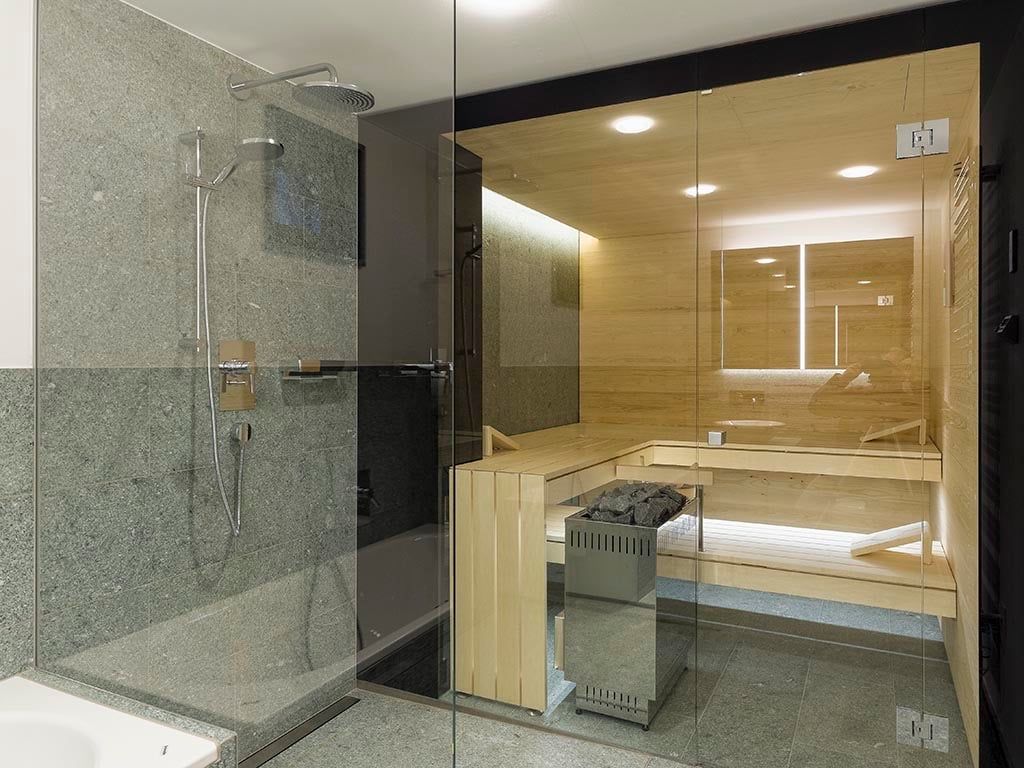
The finished house after the conversion.
Photos: [check photographer]