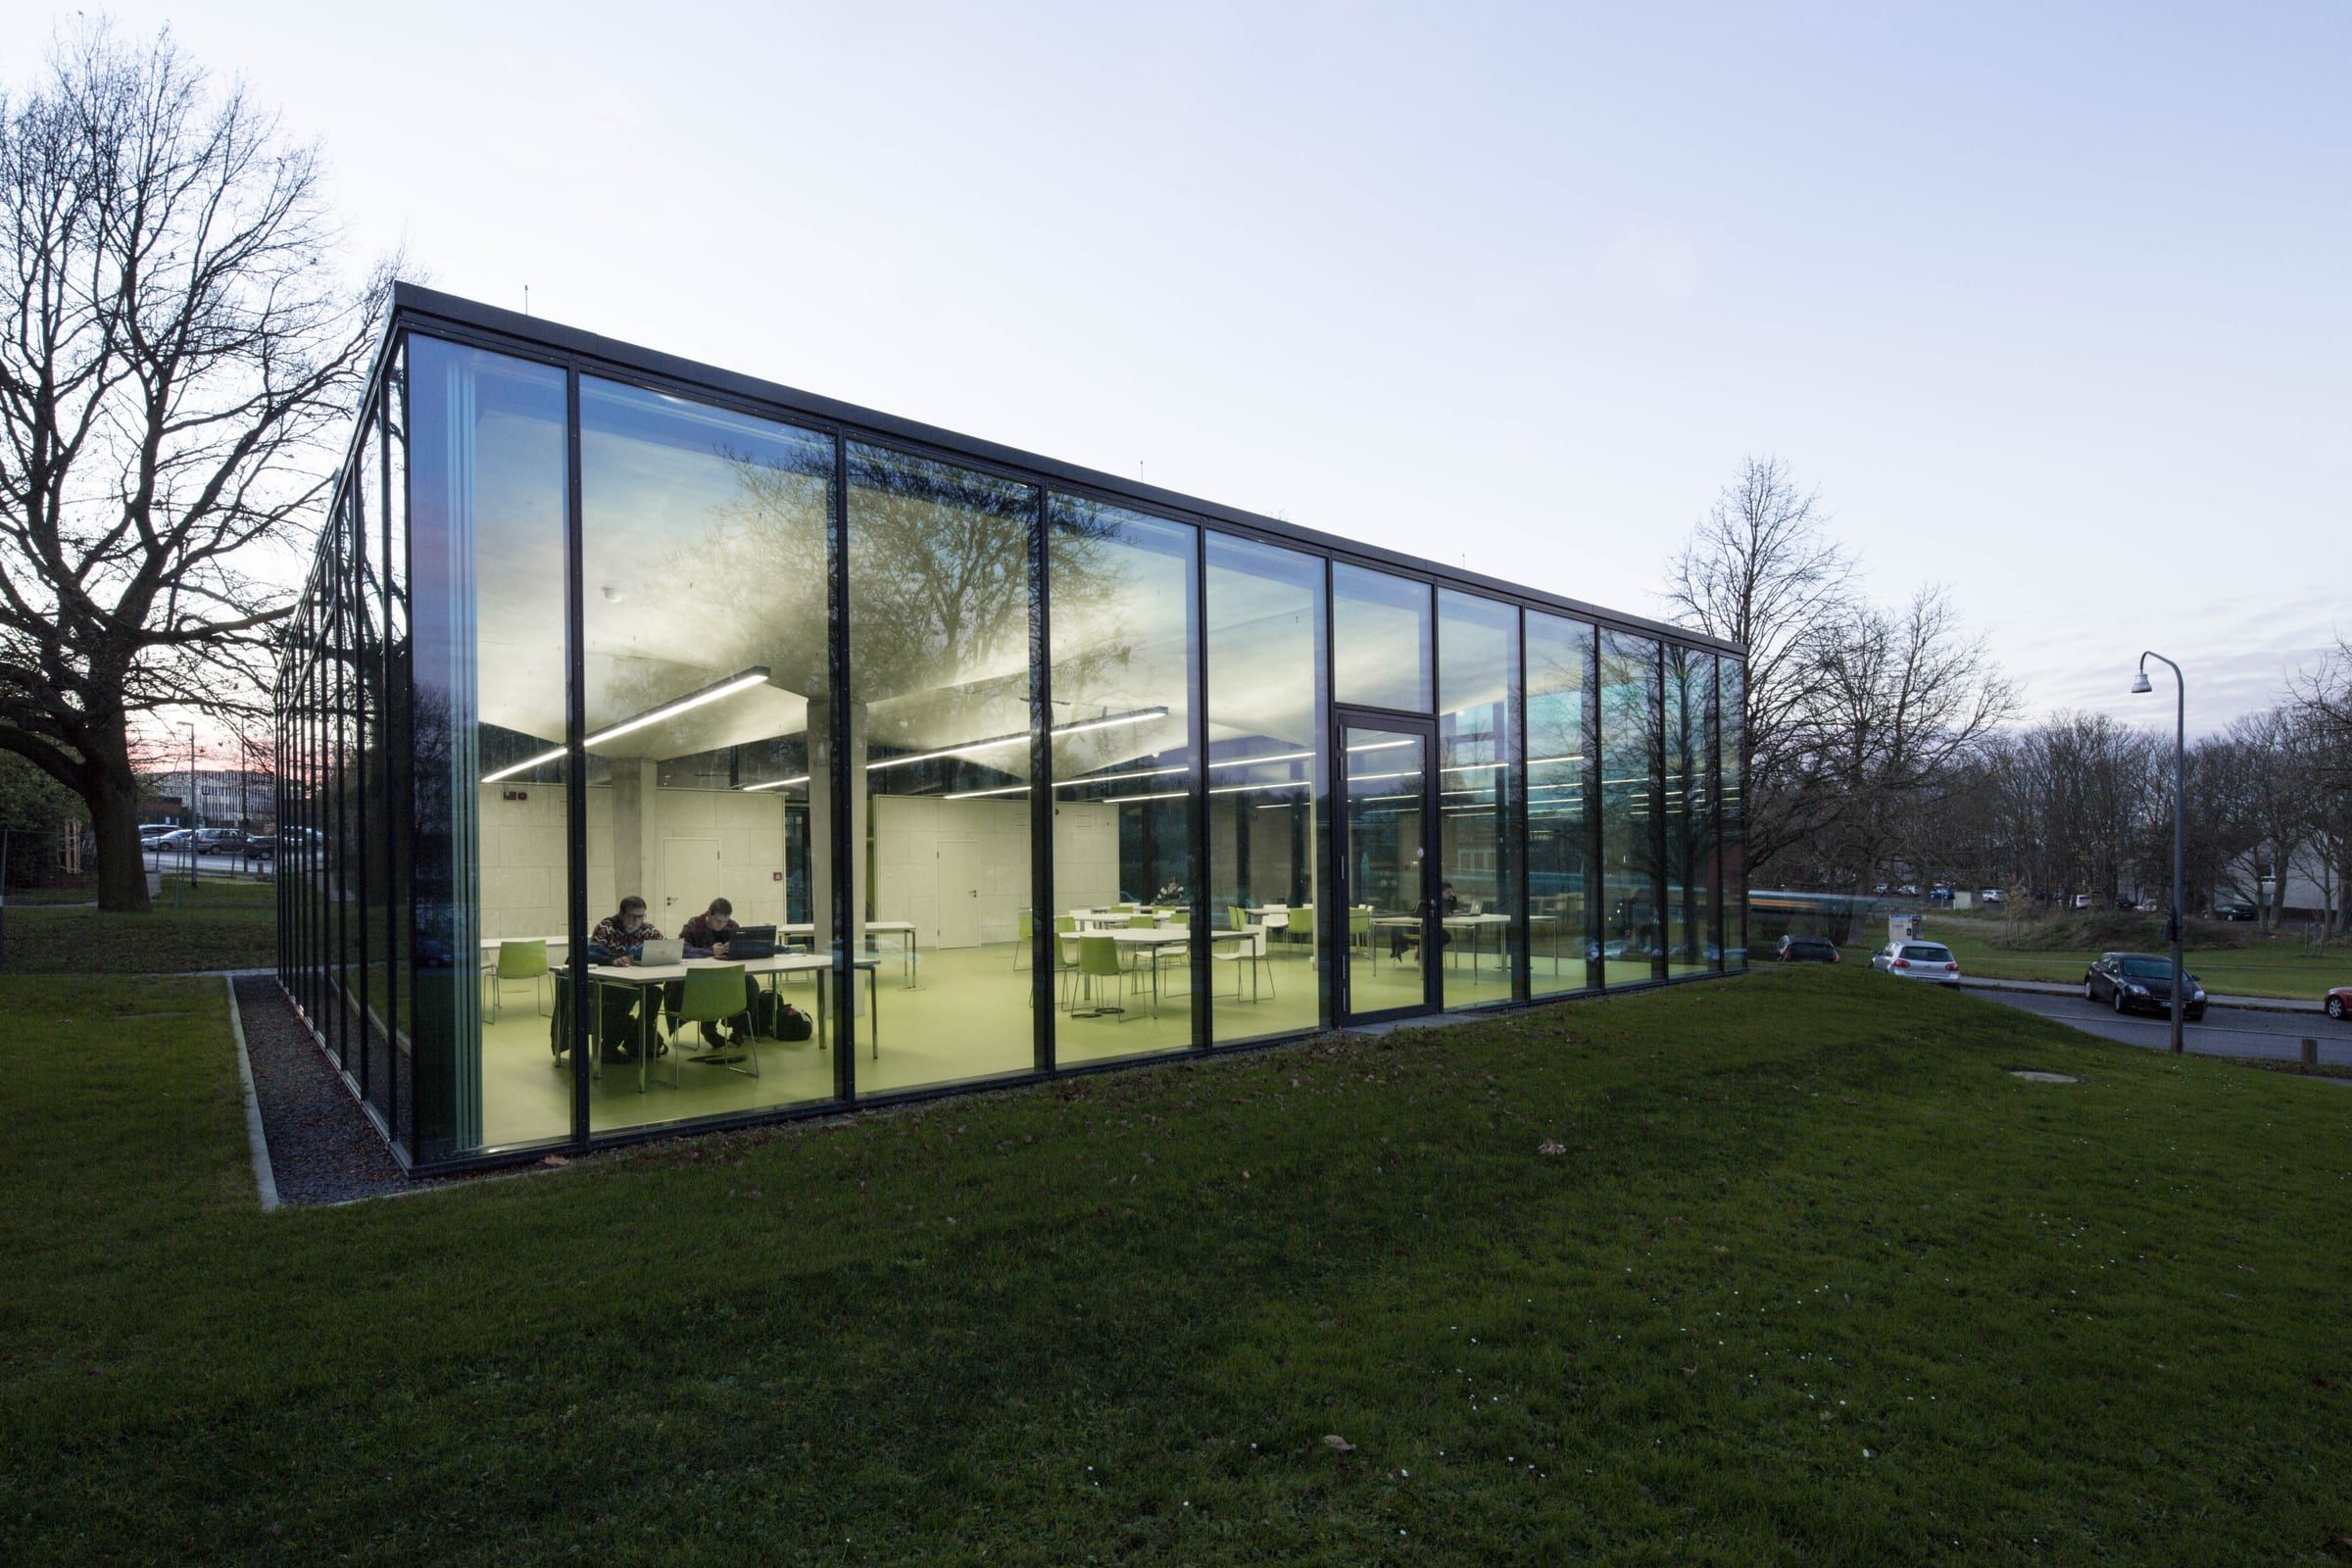
As part of a university research project, four 7 × 7 m pylons made of textile-reinforced concrete were built on Mies-van-der-Rohe-Straße in Aachen. The textile reinforcement allows a structural depth of only around 4 cm at the outer edges, making them appear extremely slender.
Our task at IParch was to give the pylons a façade that does justice to their construction, and ultimately to complete the ensemble as a workspace for students. Our highest priority was the visibility of the supporting structure, which led us to a façade of large-format panes. The necessary technical installations were reduced to the absolute minimum and set back from the columns and façade. To emphasise the concept of the pylons standing in an open meadow, the floor is finished in grass-green linoleum.
I was involved in the façade and interior design as well as in the tendering and construction phases. After the building was completed, I took this series of photographs.
“Since April, a beautiful, simple pavilion has been offering civil engineering students at RWTH Aachen space to study and work. It was initially planned ‘only’ as a demonstration object for textile concrete shell structures, in an incarnation as an exhibition space, but its current function is far more sustainable: it is in permanent use and can serve the young engineers as direct illustration and inspiration.”
db deutsche bauzeitung
Team
Freelance collaboration with IParch, Aachen
Dipl.-Ing. Hendrik Daniel
Dipl.-Ing. Ralf von Ameln
Chair of Building Construction, RWTH Aachen
Prof. Hartwig Schneider
Institute of Structural Concrete, RWTH Aachen
Prof. Josef Hegger
Institute of Steel Construction, RWTH Aachen
Prof. Markus Feldmann
Photographs by Benno Helpenstein