Atenor Lobby
Düsseldorf, 2024
Project description
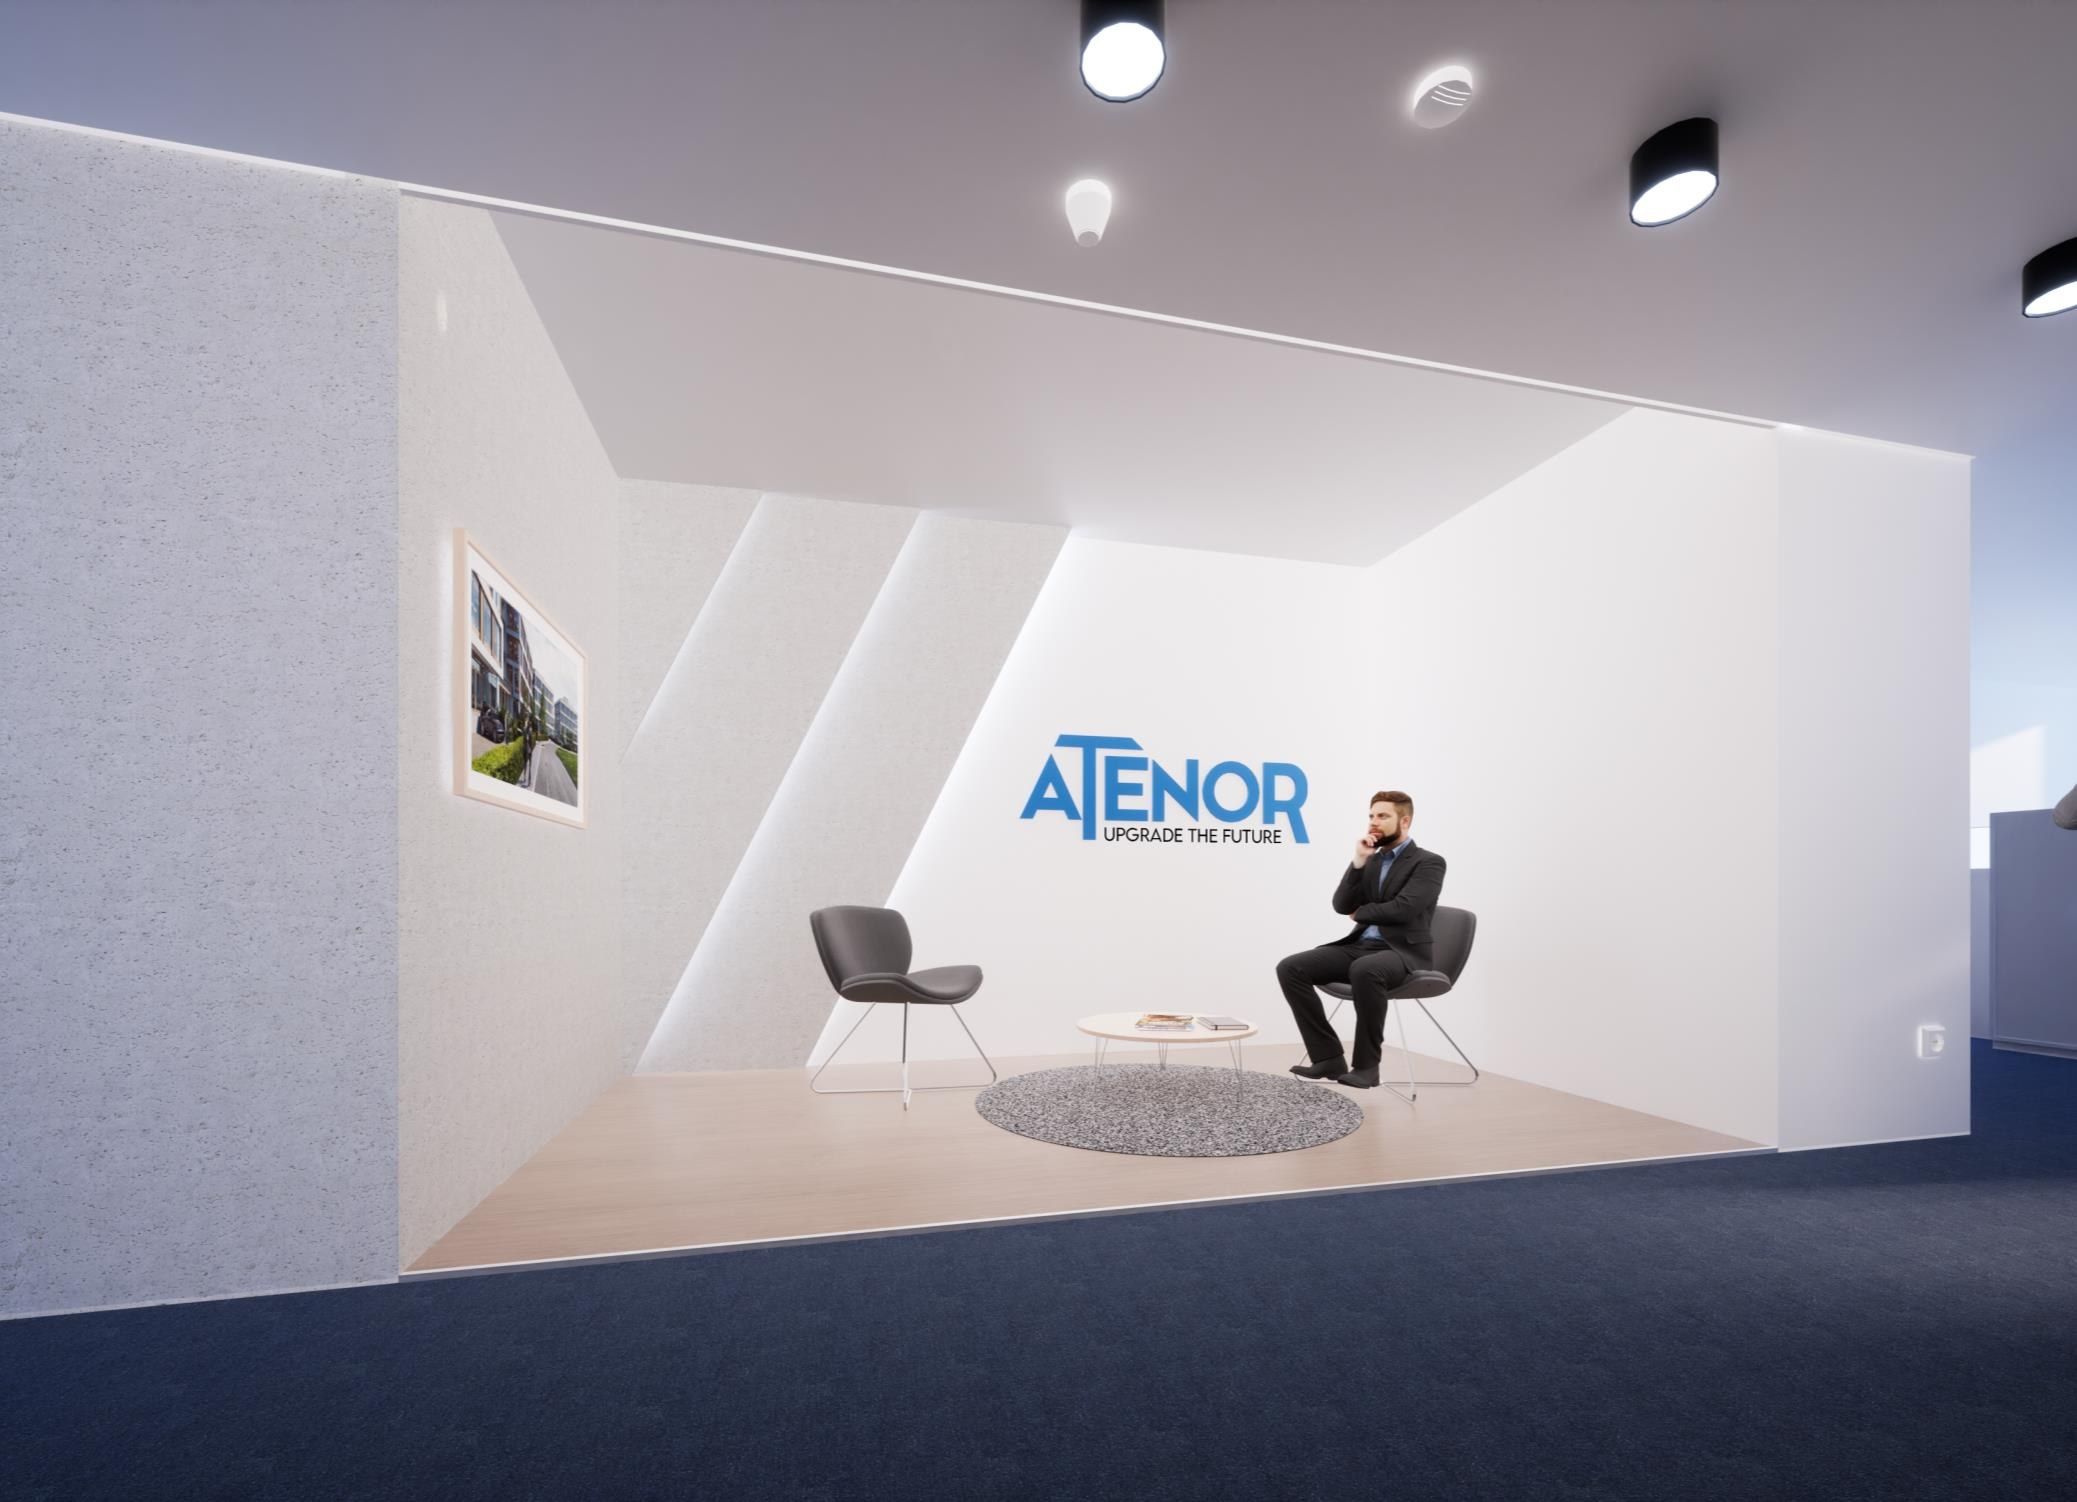
The entrance area of Atenor’s office, around 4 × 2.2 m, was to become a representative entrance with a target budget of €20,000. The brief asked for the company logo to be staged, seating for visitors and a screen for the company’s image film.
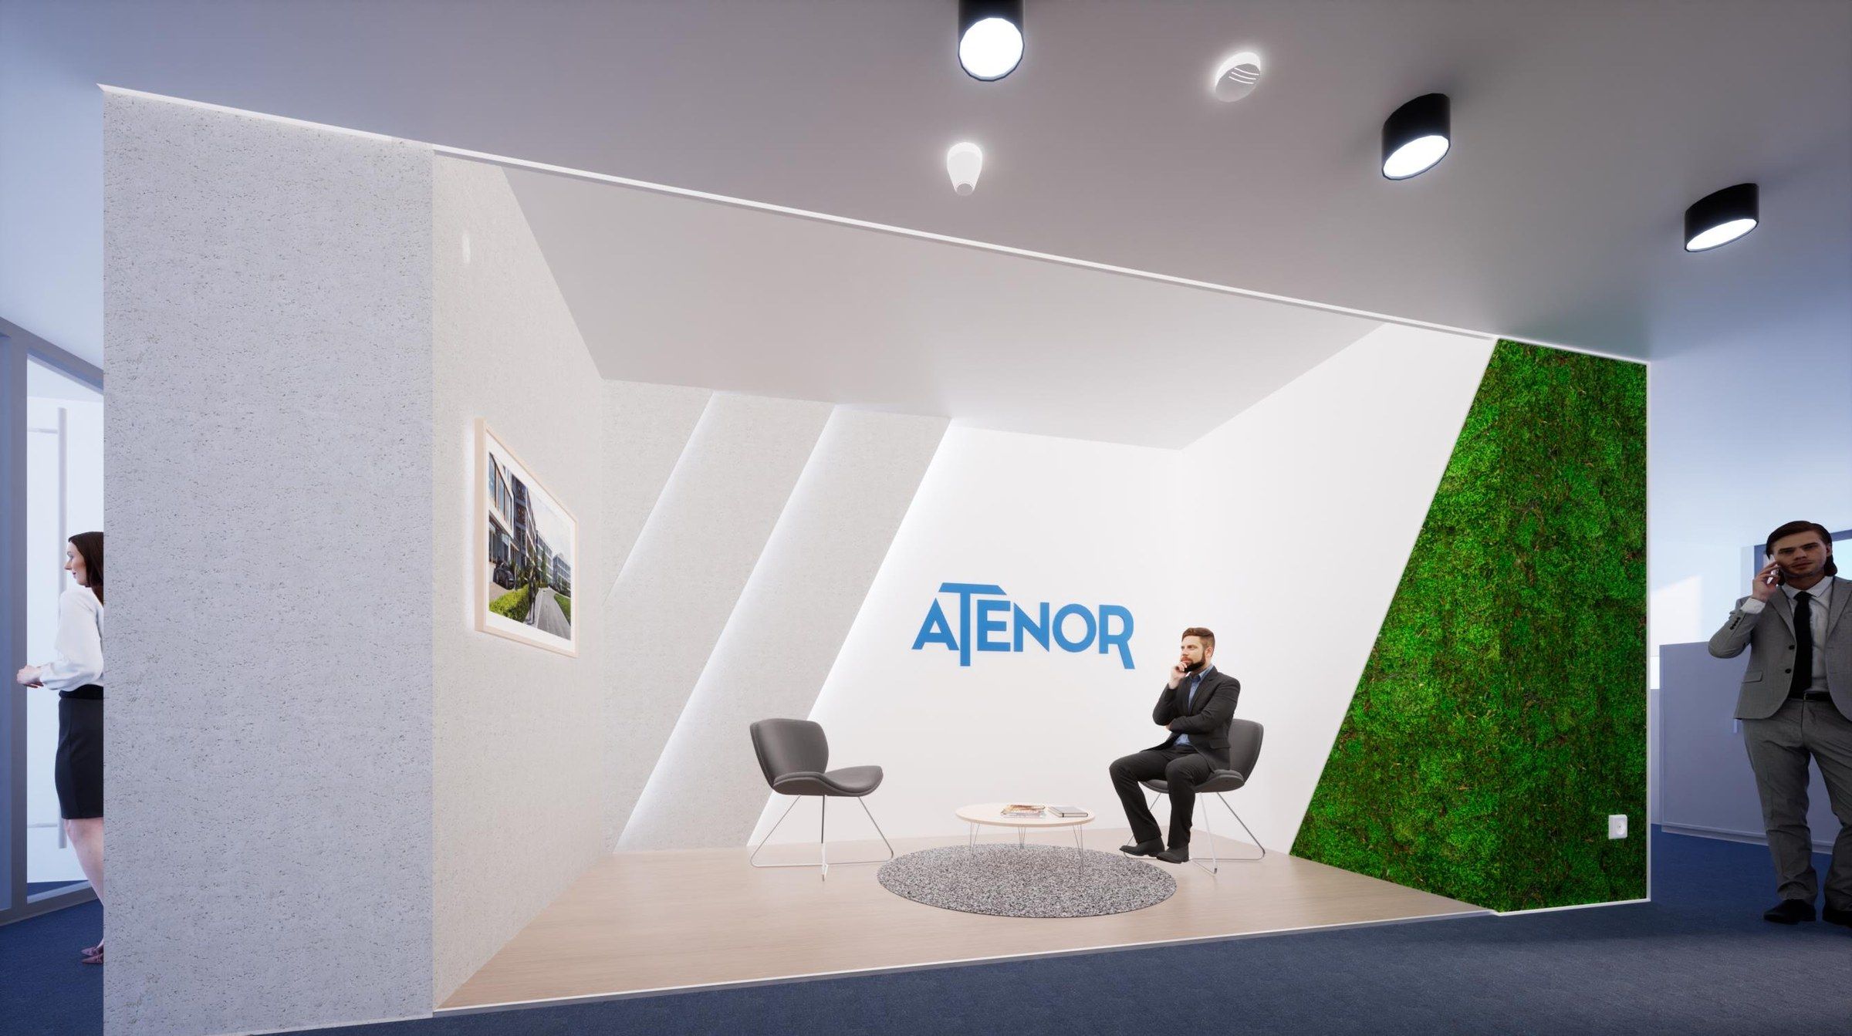
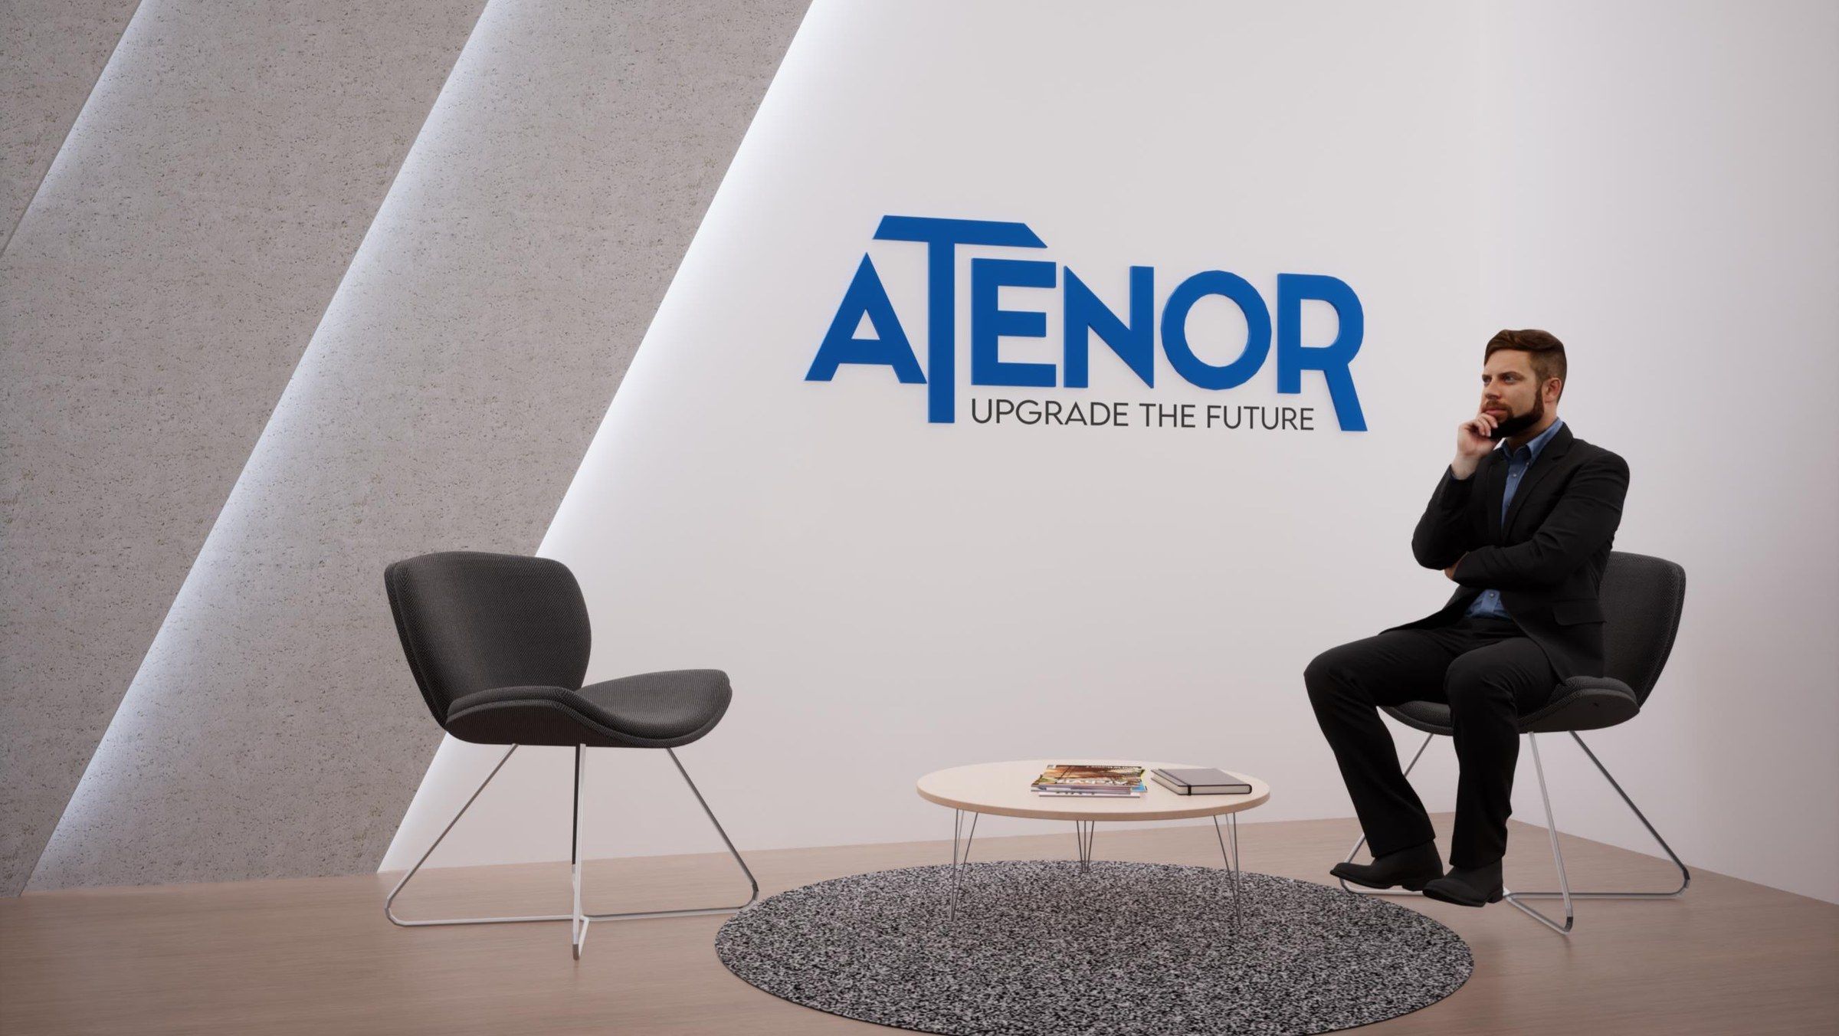
The Light Shapes concept turns the walls themselves into a spatial sculpture: diagonal slats of light concrete alternate with backlit drywall slats, bringing an urban feel and light into the small space. The acrylic logo in Atenor blue sits on the back wall. Instead of a TV, a screen in picture frame format hangs on the side wall and shows artwork between films. Light oak flooring, a round rug and restrained seating complete the room.
The concept included a selection of components and materials and a cost estimate that, at around €17,000 gross, stayed within the target budget. A green wall of preserved moss was offered as an option.
Team
Interior design concept, January 2024
Client: Atenor
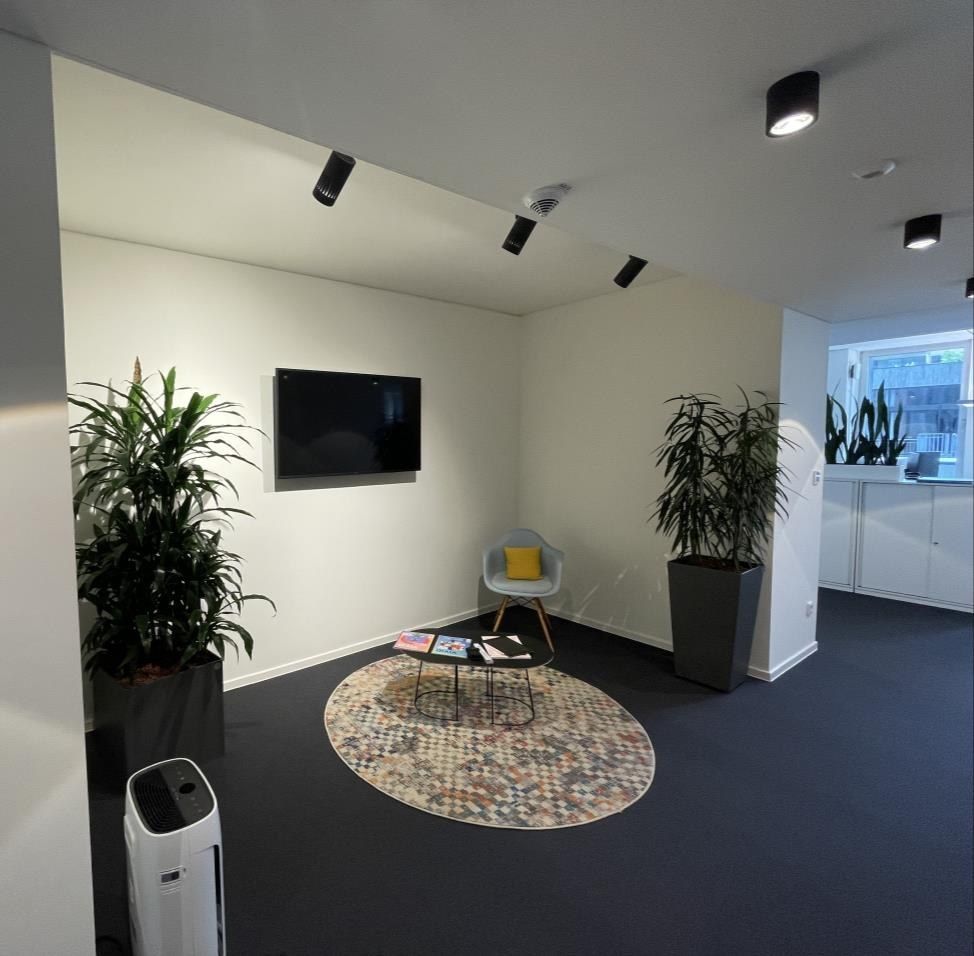
Existing
An entrance area of around 4 × 2.2 m with smooth plastered walls, dark blue commercial flooring and power and satellite connections in the middle of the back wall.
Light Shapes
Diagonal slats of light concrete structure the walls like a spatial sculpture, with backlit drywall slats in between. The acrylic logo sits on the back wall in Atenor blue.
Green wall option
An optional green wall of preserved moss on the side wall.