A Cemetery for Data
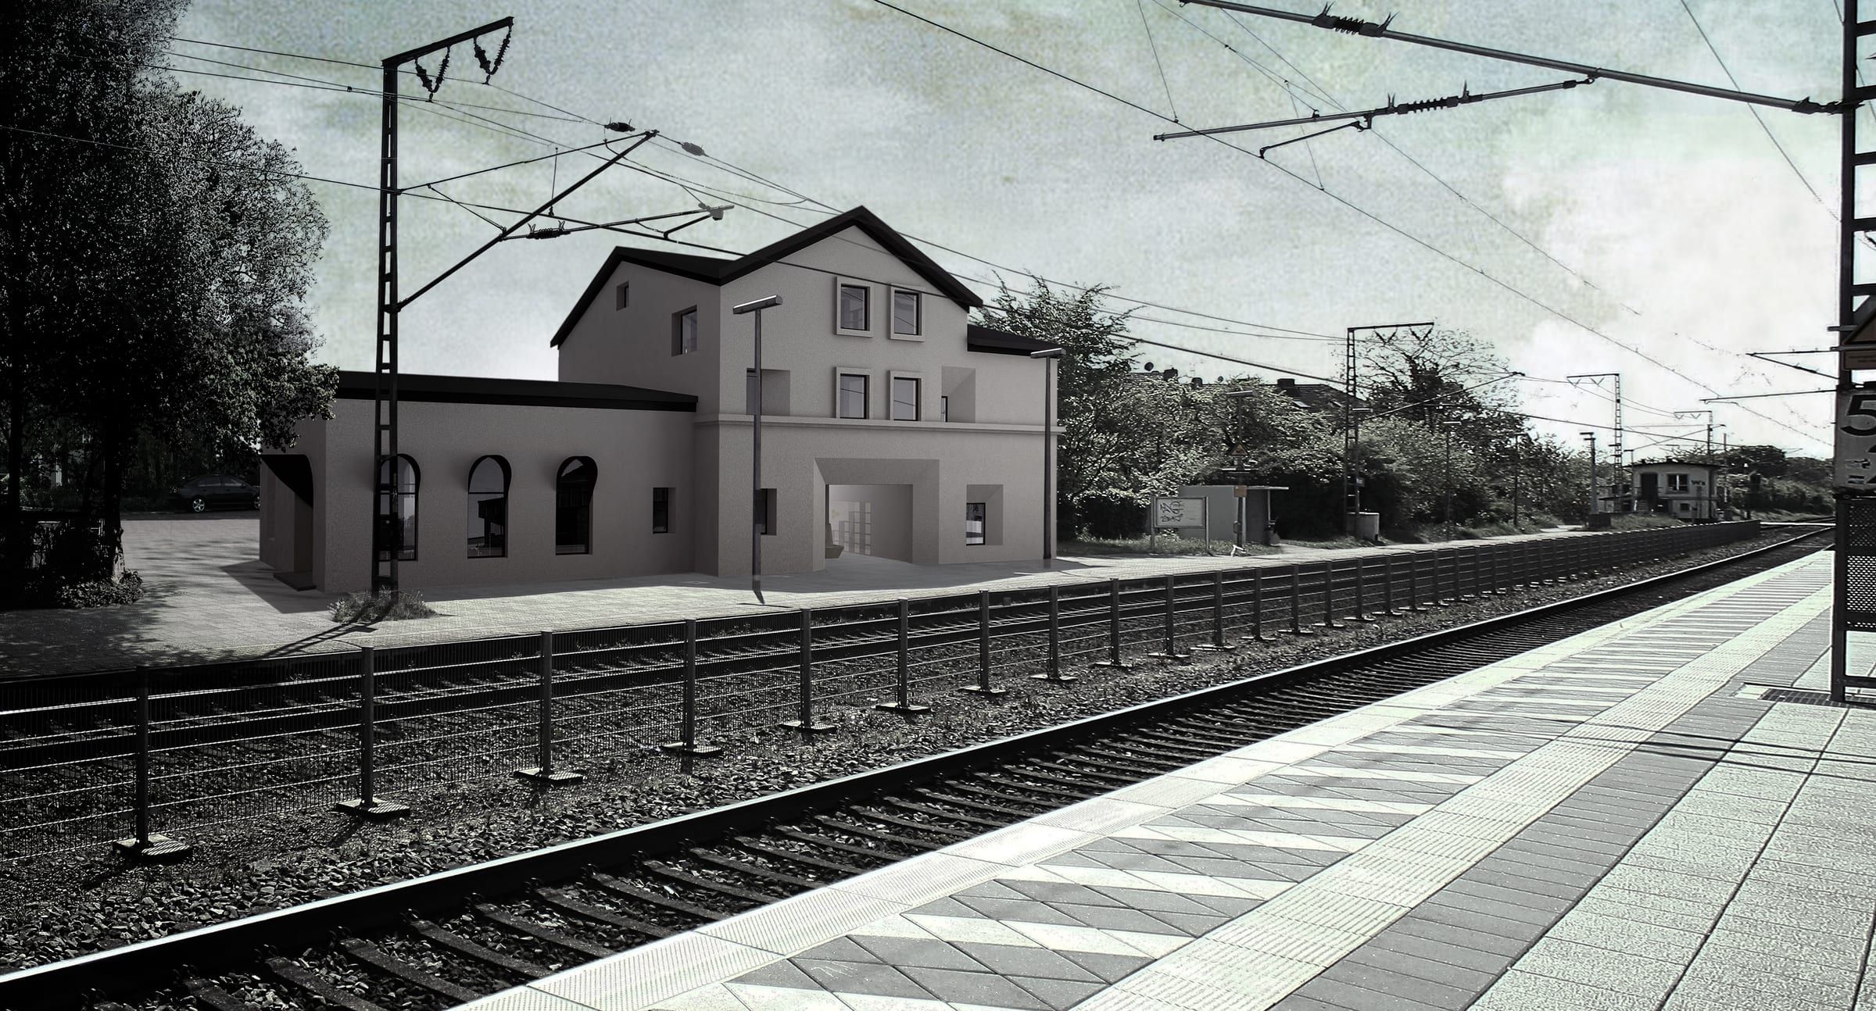
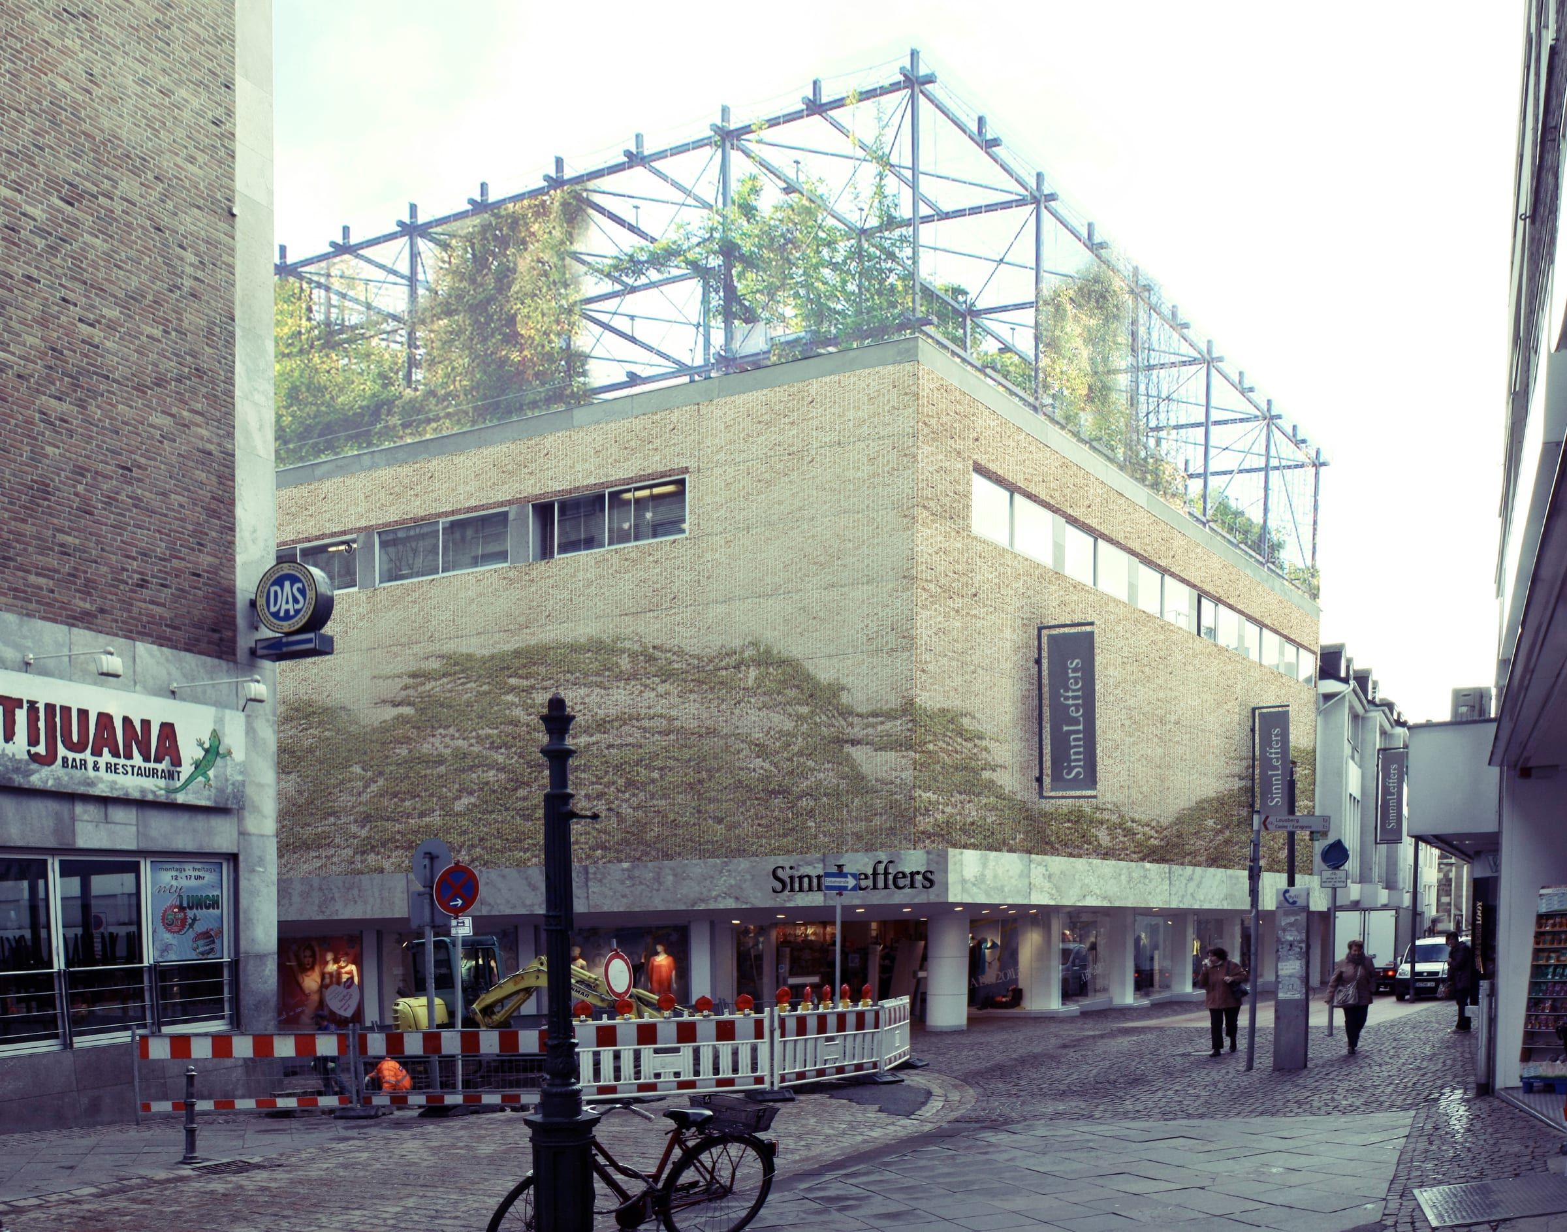
Aachen, 2016
Idea
Death has always been an elementary part of our lives and has been ritualised in funeral ceremonies across the most diverse cultures and religions.
Death is the separation of the spirit from the flesh.
The pain and longing that the deceased leave behind for those who remain cannot be grasped physically, and so we create real artefacts that bear witness to our existence and keep its memory alive.
Since the world became networked, we have begun to extend our personalities into digital spheres. What remains there after our death is mostly entirely beyond our control. In essence, our data become merely an ironic mirror image of the real artefact, since it is only in the depths of cyberspace that they seem truly to attain the status of immortality. The high priority that digital media now have in our society, indeed the way they practically keep it alive, finally led me to search for a ritual for the burial of data. Although a complete deletion of all data circulating on the internet could probably never be achieved, such a ritual serves to make this data human and tangible again.
I was looking for a way to reconcile the spiritual and ethical confrontation with death with the theoretical infinity of our digital footprints, while also doing justice to the fleeting and technical reality of data.
Ritual and space
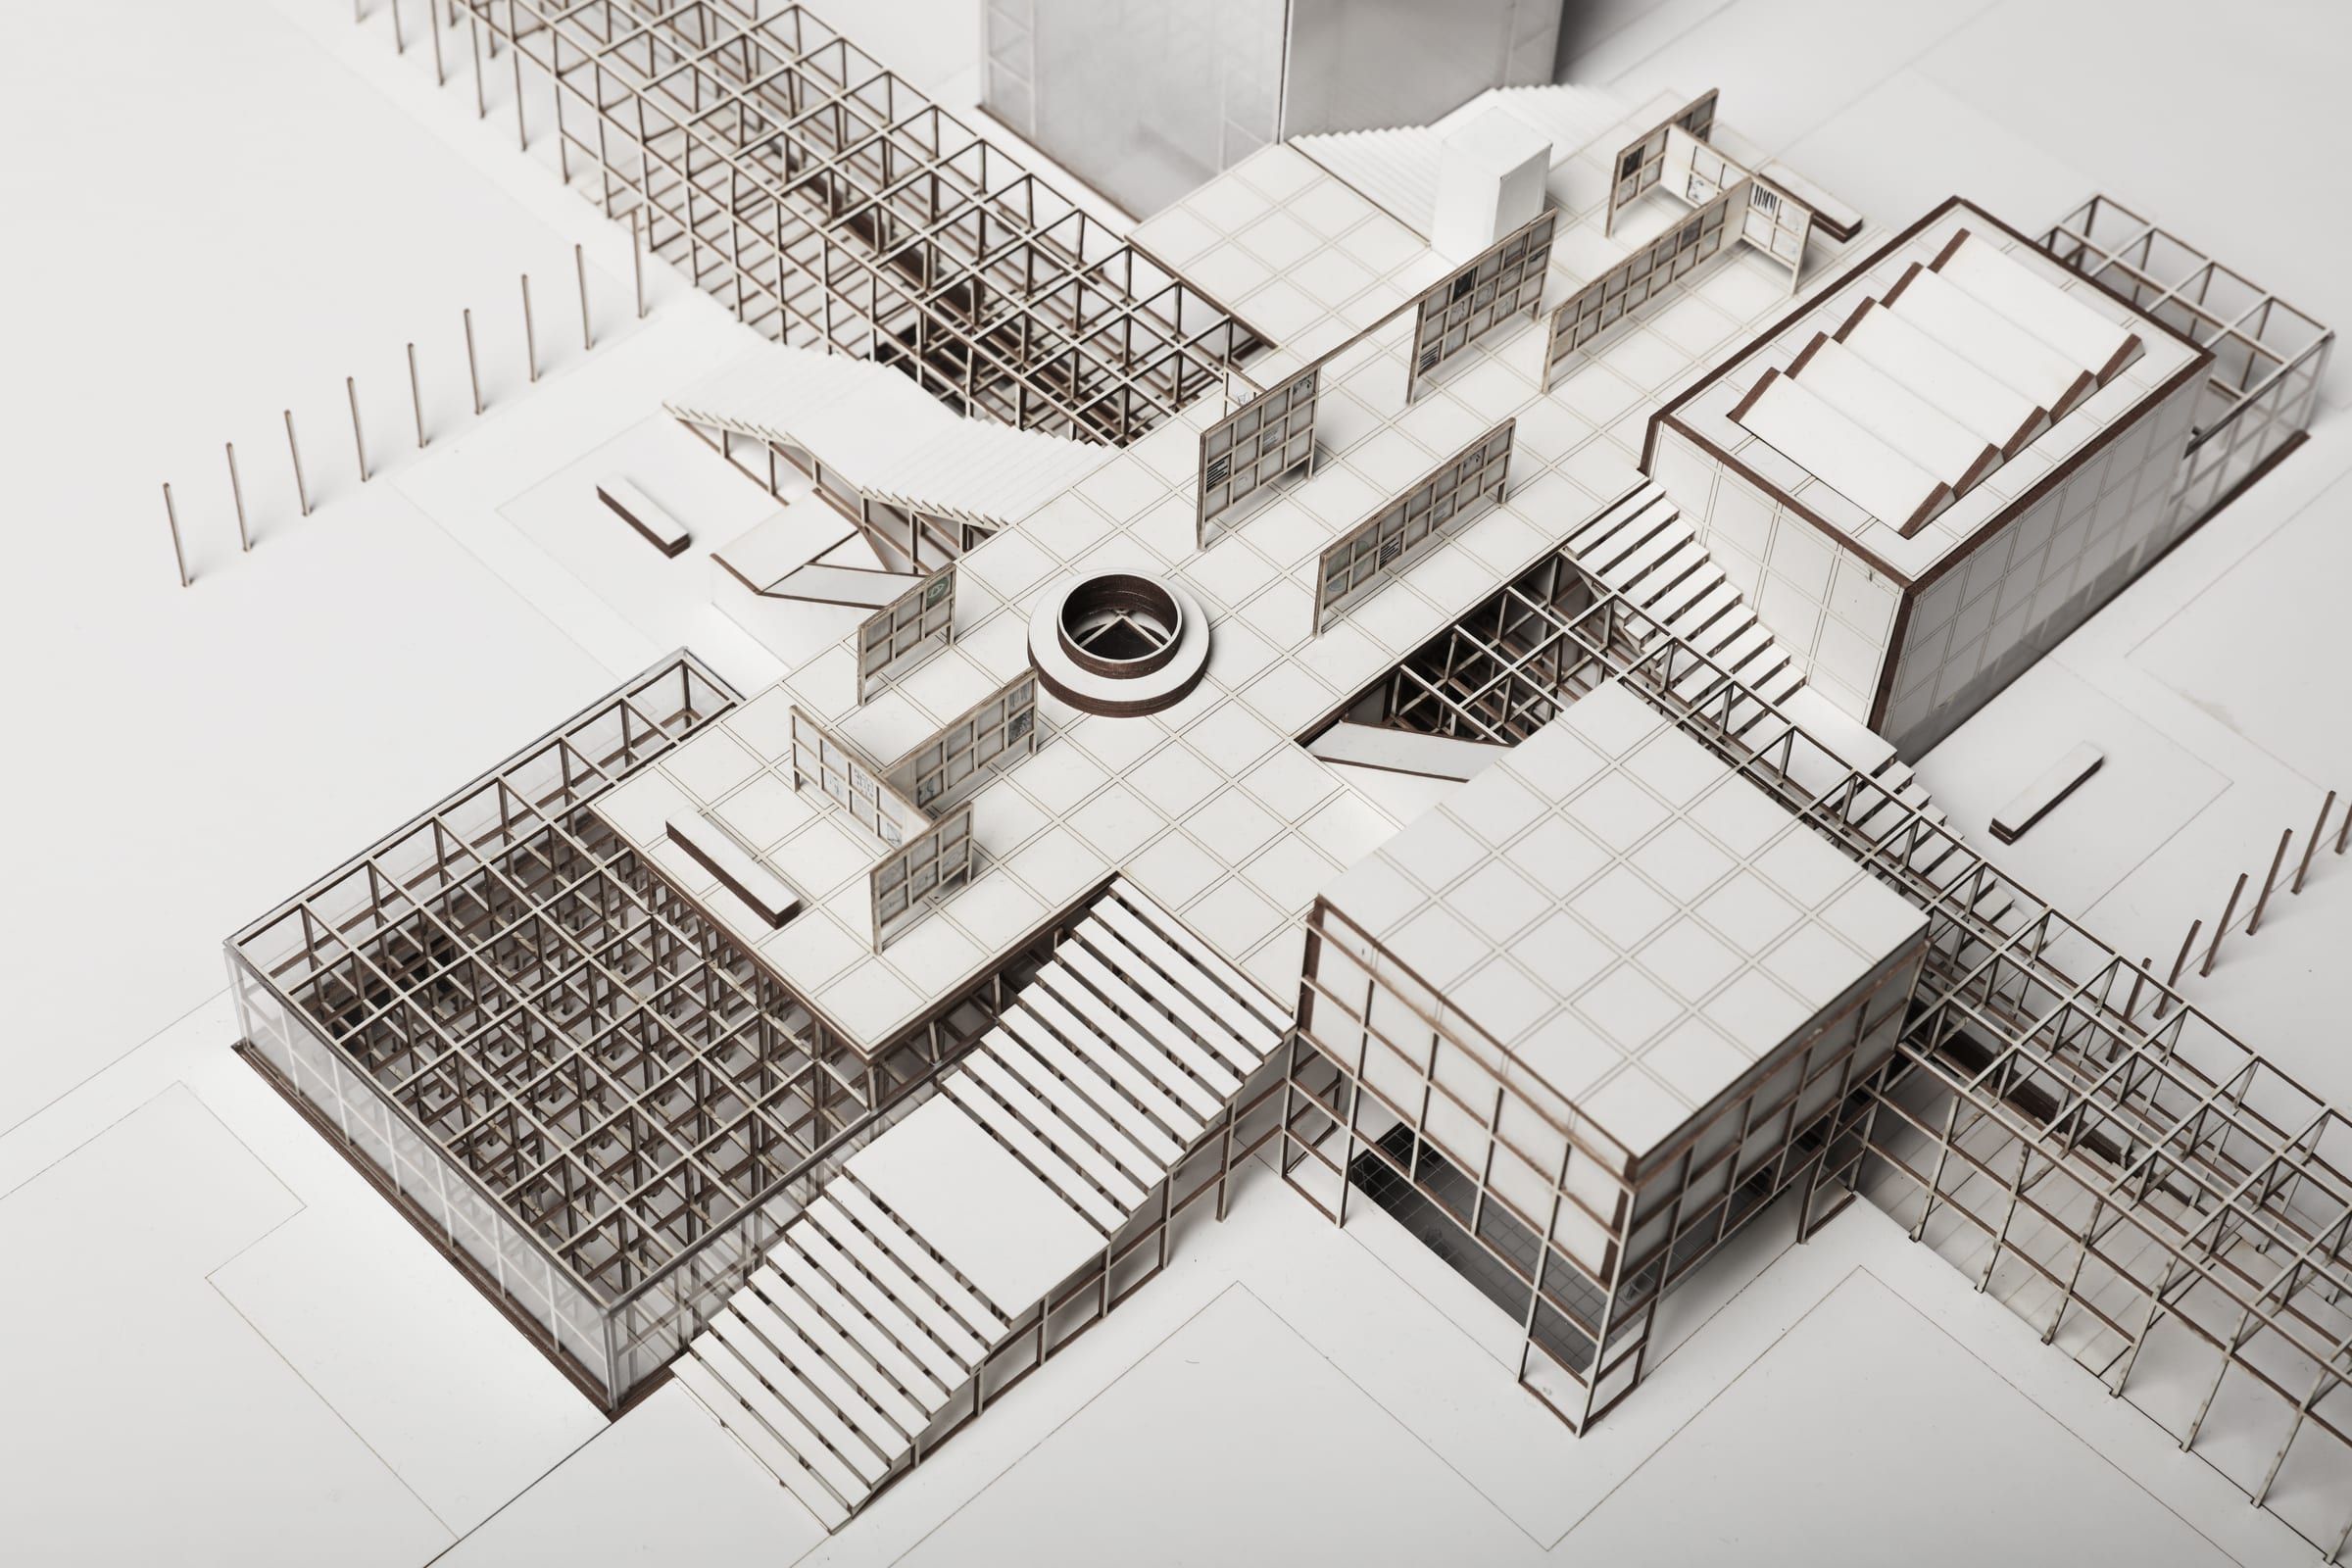
I developed a machine that performs the burial ritual. The human being becomes the processor. The architecture takes its form from the individual components of the machine.
It is formed by a sequence of rooms in which the participants in the data burial are guided through an intermedial exhibition and their transformation into a digital data stream is staged. Ultimately, they take on the role of the executing process that carries out the data burial.
Start data burial
The mourners bring the data to be buried on an ordinary USB stick. As soon as you have descended the long entrance stair on one side and disappeared behind the structure, you have already crossed the first threshold into the digital spheres of the deceased. You enter a square room with a plinth in the middle that all but invites visitors to insert the USB stick. The data are loaded into the system and the ritual begins.
Entering digital cyberspace
A door opens, leading into a labyrinth whose walls are formed by the square grid on which the rest of the building is also based. A pale turquoise luminescence of the structure as the only light source and mirrored inner walls create the illusion of disappearing completely into the infinity of the digital coordinate grid. On entering, visitors can choose between two possible routes through the labyrinth. Depending on which one they choose, they are binary-coded with either the value 1 or the value 0 for the rest of the process.
Physical deletion
In the following room, images, messages or favourite music appear on LED walls, embedded in various intermedial installations. Portraits dissolve when touched, melt away wherever the viewer’s gaze wanders across the image, shatter into fragments or change their colour values beyond recognition. The participants’ physical action thus becomes the driving force that makes the images fade and erases them.
Not all files could be deleted
A warning message that should be familiar to everyone illuminates the room once the visitors have worked through almost all of the installations. You are prompted to carry out a manual deletion procedure, which starts straight away with a simple click on “OK”.
You arrive in a room whose ceiling and floor consist of a square grid of 16 × 16 fields. The 256 fields represent the number of values a byte can take.
The image that could not be deleted extends across the grid. When you step onto one of the grid fields, the tile darkens and the corresponding section of the image lights up in the ceiling. Depending on whether the visitors turned right or left at the beginning, they overwrite the image here with the value they embody. The file is thus overwritten by a random sequence of 0s and 1s. At this point the participants do not suspect that they are standing in a camera obscura that still has a surprise in store for them at the end.
End data burial
Next, you enter a room that should be familiar to every participant. This is where you inserted the USB stick into the plinth and began the procession. After removing the stick, however, you do not leave the building where you entered it, but are led up a stair into the upper part of the camera obscura.
The last image previously projected onto the ceiling has been photographed and transferred onto a paper carrier. The technique used dates from the infancy of photography and is called daguerreotype. It is a direct positive process, so no negative is created; instead, the developed photograph emerges directly. As in a darkroom, the room here is bathed in a deep red light so as not to distort the image.
The final step of fixing is deliberately skipped here. The procession takes the image and leaves the room onto the roof of the building. Daylight continues to expose the image until the motif finally fades completely. What ultimately remains is the memory, embodied in the white sheet of paper. After the data burial, the data on the USB stick have been deleted.
What remains is the memory.
Where memories find their final rest
You leave the building via the roof, which is a public place accessible from all sides. The sheet that calls for remembrance becomes a rewritable data carrier here, offering memory a creative canvas. It is up to each group of mourners to modify the sheet in any way, to display it there or to take it home. This place presents the physical relic of a data deletion and creates a social place of return.
Team
Project M3: Master’s thesis
Chair of Building Typology, RWTH Aachen
Prof. Anne-Julchen Bernhardt
Chair of Architectural Theory, RWTH Aachen
Prof. Axel Sowa