Forest Cabin Pretzien
Pretzien, 2025
Project description
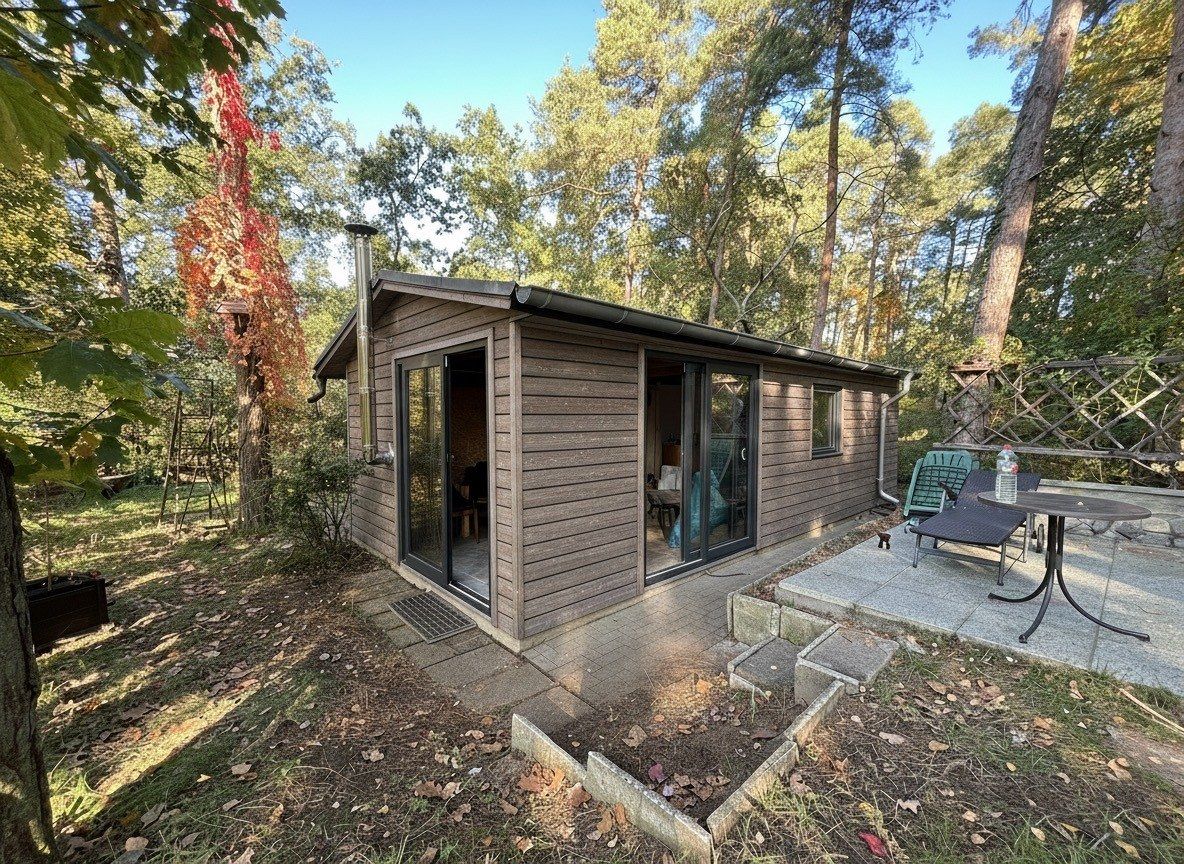
A small timber house in the pine forest near Pretzien. The single-storey volume with a shallow pitched roof is clad all round in horizontal timber boarding. Two large glass sliding doors open the interior to the forest and the terrace, and a stove makes the cabin usable in the colder months too.
As my own project, I took the cabin through all work stages, from the initial brief through design and planning permission to site supervision (work stages 1–8).